

Fast, Reliable Garage Conversion ADU Across Chino Hills
A garage conversion ADU in Chino Hills typically runs $145,000-$285,000 all-in, from as-built drawings through final inspection, depending on whether you’re converting an attached two-car garage, a detached structure, or adding a bathroom and kitchen to a partitioned space. Most Chino Hills projects take 8-14 months from signed contract to certificate of occupancy, with the calendar driven by long-lead finishes and permit review rather than trade labor. Our Garage Conversion ADU team serves Chino Hills from our Inland Empire office, with crews working locally and Nadia Ellery reviewing every permit set before submission.
Chino Hills homeowners call us because they’ve already spoken to a contractor who quoted a garage conversion without checking the recorded trail easement behind their equestrian-overlay lot, or without pricing CBC Chapter 7A ignition-resistant construction for their CalFire Very High Fire Hazard Severity Zone parcel. Those aren’t details you discover at permit intake. They’re details you verify before you sign a contract. That’s what we do differently.
Why Ellery ADU Studio Diamond Bar Is Chino Hills’s Preferred Garage Conversion ADU Company
We’ve designed, permitted, and built more than 900 ADUs since 2015, the year California’s ADU laws began their major shift. Every one carried a written price before work started, per Haven Standard Clause 1. In Chino Hills specifically, our reputation rests on permit sets that actually pass planning review the first time - because we pull the trail easement maps, run the panel-load calculations, and specify the Chapter 7A assemblies before we quote, not after.
Our Chino Hills clients leave reviews mentioning the documented photo record they receive after every site visit, not a summary of how it felt. They mention that a live person answers calls 24/7, and that Nadia Ellery’s name appears on their permit set. Response time to Chino Hills inquiries is same-day during business hours; we don’t promise dispatch speed on construction work because that’s not how design-build operates, but we do promise that your estimate meeting includes the actual person who will manage your permit set and construction.
We know the difference between a valley tract off Pipeline Avenue and a hillside equestrian estate near English Springs Road. The former may need only standard Title 24 compliance. The latter needs CalFire Chapter 7A, a trail easement check, and often a 200-amp service upgrade. We price all of that in writing before you sign.
Our Garage Conversion ADU Services in Chino Hills

Attached Garage Conversion
Attached garage conversions are the most common ADU type we see in Chino Hills’s 1970s-to-1990s tract neighborhoods, from the Vellano area off Woodview Road to the rolling developments near Grand Avenue. The existing garage shares a roofline and at least one wall with the main house, which keeps foundation costs down but complicates independent weatherproofing. In Chino Hills’s VHFHSZ areas, the demising wall between house and ADU must meet CBC Chapter 7A ignition-resistant detailing, and the shared roofline needs careful fire-ember intrusion detailing at the junction. We specify James Hardie HardiePanel or equivalent ignition-resistant siding at these critical transitions, and we do not begin rough framing until the long-lead items - frameless glass, custom cabinetry, architectural hardware - are on order with confirmed delivery dates.
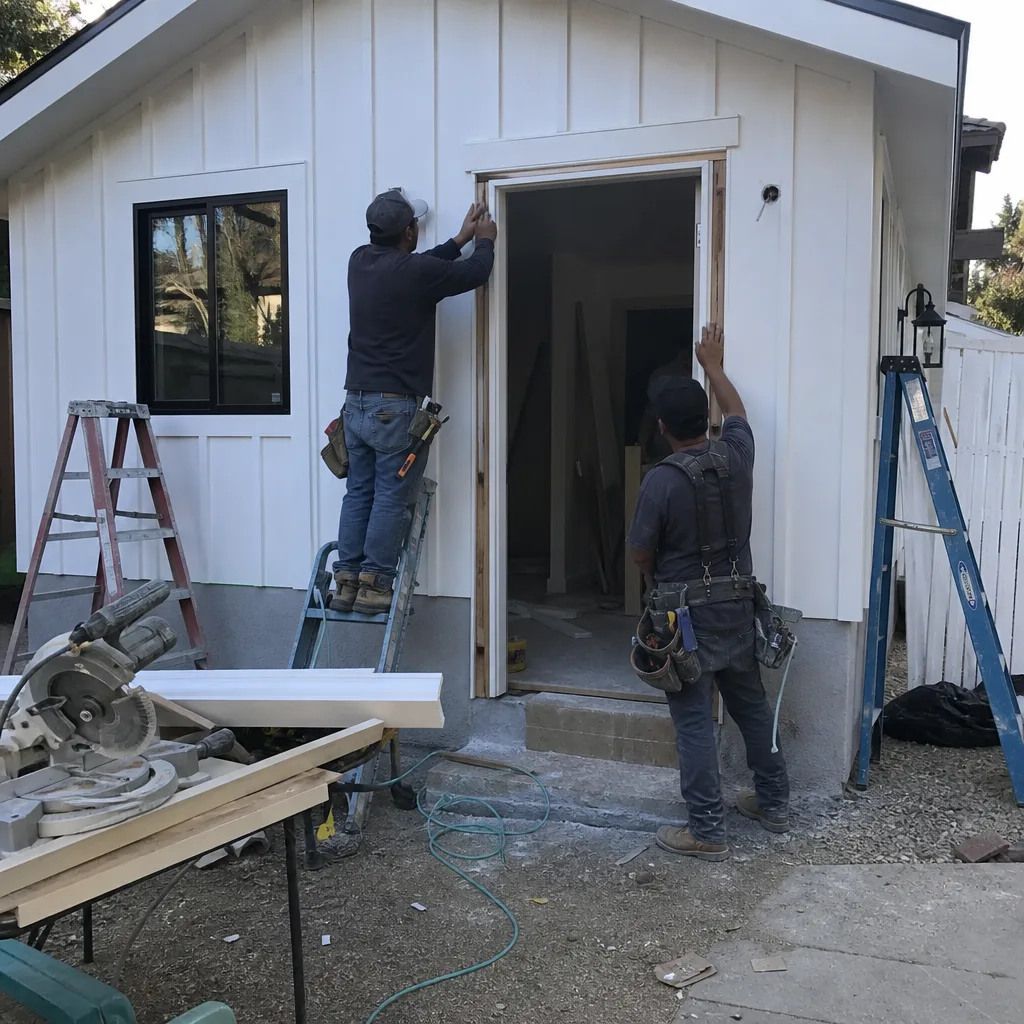
Detached Garage Conversion
Detached garage conversions in Chino Hills offer more design freedom but trigger more complex setback and easement review. In equestrian overlay districts, the detached structure may clear standard side and rear setbacks yet still encroach on a recorded trail easement running along the property line. We pull the recorded easement map before design begins, not at permit submittal. Detached conversions also require independent utility connections in most cases, and the 30-to-45-year-old electrical panels common in Chino Hills’s original housing stock rarely have spare capacity for a second service. We run the load calculation and price the panel upgrade in your written quote, not as a change order mid-project.
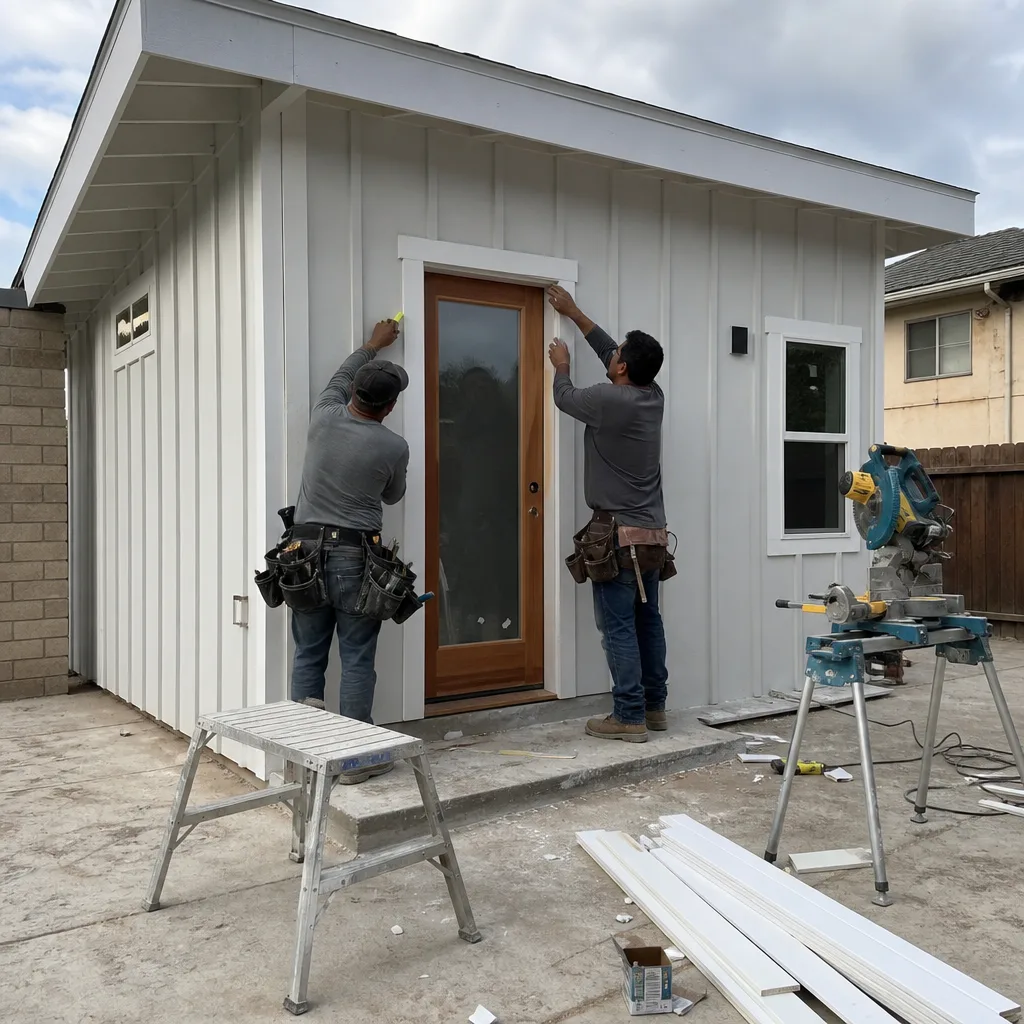
Carport Conversion
Carport conversions in Chino Hills face a specific challenge: many carports in the city’s older tracts lack perimeter walls entirely, meaning you’re building from slab up rather than enclosing an existing structure. The slab itself often needs investigation; carport slabs poured in the 1980s may be 3.5 inches, below the 4-inch minimum for habitable space under current CBC. We test before we quote. In VHFHSZ areas, a carport conversion also means specifying a complete Class A roof assembly and Chapter 7A exterior cladding from scratch, since there’s no existing envelope to upgrade. We coordinate these requirements with a single contract covering design, permitting, and construction.

Garage Partition & Bathroom Add
Partitioning a portion of an existing garage for a Junior ADU or bathroom addition is popular in Chino Hills’s smaller valley lots where the full garage must remain partially functional for parking. The key constraint is the 150-square-foot minimum for a JADU kitchenette plus the bathroom footprint, which in a standard 20-by-20-foot two-car garage leaves tight clearances. We design these partitions with independent egress and weatherproofing, and we specify mini-split HVAC systems that don’t tap the main house’s ductwork - critical in Chino Hills’s 100°F+ summer valleys, where an undersized or shared system fails. Our written quote includes the wet-wall stack, the plumbing rough, and the finish fixture package before any work begins.

Garage JADU
A Garage JADU in Chino Hills must be contained within the existing garage footprint, share a bathroom with the main house or include its own, and maintain an exterior door for independent access. The JADU path works well for homeowners who want rental income without the full construction scope of a standalone ADU. In Chino Hills’s older tracts, we frequently find that the existing garage door opening becomes the JADU’s required exterior door, with a new wall infill and window assembly replacing the overhead door. We specify this in the permit set with proper header sizing and Title 24 compliance, and we price it in writing under Haven Standard Clause 1.

What happens when you call
- 1
A real person answersNo phone trees - you reach a local pro.
- 2
You get an upfront price rangeHonest numbers before anyone is dispatched.
- 3
A background-checked tech heads outLicensed & insured, dispatched right away.
- 4
You approve before work beginsNothing starts until you say go.
Trusted Brands We Service in Chino Hills
We specify and coordinate prefab and modular systems from James Hardie, Plant Prefab, and Tuff Shed within the same single-contract design-build model that covers your permit set and construction. For Chino Hills’s VHFHSZ requirements, James Hardie fiber-cement siding is our default specification for ignition-resistant exterior assemblies - it’s code-compliant, paint-stable in inland heat, and available through our Inland Empire supply chain with lead times we can lock at contract signing. Plant Prefab’s panelized systems work well for detached garage conversions where speed of enclosure matters, and Tuff Shed’s engineered structures serve as shell starting points for certain detached ADU configurations. We don’t list brands to impress you; we name them because they’re in your permit set, your written quote, and your purchase orders.
Common Garage Conversion ADU Problems We See in Chino Hills Homes

- Shared rooflines that fail independent weatherproofing. Converting an attached garage under the existing tract roofline without independently weatherproofing the demising wall leaves the ADU vulnerable to Santa Ana-driven wind-blown rain and fire-ember intrusion. In Chino Hills’s VHFHSZ areas, this also fails CBC Chapter 7A detailing at the roof-wall junction, a deficiency we catch in design, not during inspection.
- Electrical panels with no spare capacity. The original 100-amp or 125-amp panels in Chino Hills’s 30-to-45-year-old housing stock often lack the capacity to serve a garage ADU’s mini-split, induction range, and electric water heater. We run the panel-load calculation before quoting; if your service needs upgrading to 200 amps, that line item appears in your written price before you sign.
- Trail easements that survive setback checks. In Chino Hills equestrian overlay districts, recorded trail easements run along rear and interior side-yard property lines. An ADU footprint can clear standard city setbacks yet be rejected at planning review for encroaching on a dedicated trail corridor. We pull the easement map from San Bernardino County records before design begins.
- Fire hazard zone construction omitted from quotes. Valley-focused contractors quoting from neighboring Chino or Ontario routinely omit CBC Chapter 7A ignition-resistant construction for Chino Hills hillside properties in the VHFHSZ. The cost premium for Class A roofing, Chapter 7A siding, and ember-resistant venting is substantial - we include it in your written quote from day one.
Pricing for Garage Conversion ADU in Chino Hills, CA
| Project Type | Typical Range in Chino Hills | What’s Included |
|---|---|---|
| Attached garage conversion, basic finish | $145,000 - $195,000 | Drawings, permit set, demo, framing, MEP, basic finishes, final inspection |
| Attached garage conversion, high-end finish | $210,000 - $285,000 | Above, plus custom cabinetry, frameless glass, designer fixtures, rift-sawn millwork |
| Detached garage conversion | $175,000 - $260,000 | Independent utilities, foundation verification, full envelope, Chapter 7A if VHFHSZ |
| Garage partition & bathroom add (JADU) | $85,000 - $140,000 | Partition wall, wet stack, mini-split, kitchenette, bathroom finish |
| Panel upgrade (when required) | $8,500 - $18,000 | Load calc, SCE coordination, 200-amp service, permit, inspection |
These ranges reflect Chino Hills’s specific conditions: VHFHSZ construction premiums on hillside parcels, trail easement constraints that may reduce buildable footprint, and the 30-to-45-year-old housing stock’s frequent electrical upgrade needs. Under Haven Standard Clause 1, your written quote locks these numbers at signing; no door-side upsells, no scope creep. The only variables that change your price are changes you request in writing. Call (657) 239-4865 to schedule your free estimate.
We Also Serve Cities Near Chino Hills
Our crews work throughout the western Inland Empire, including Garage Conversion ADU in Chino Hills and neighboring Pomona, Diamond Bar, Chino, and Montclair. Each city carries its own zoning, fire hazard designation, and utility coordination requirements; we don’t templatize permit sets across jurisdictions. Your project gets the specific code research and local submittal package its city requires.
Serving Chino Hills, CA - Our Local Coverage Area
We’re based in the Chino Hills area and know this community well. Use the map below to see our service coverage - if you’re nearby, we can almost certainly help.
FAQs - Garage Conversion ADU in Chino Hills

Yes. Recorded trail easements along rear and side property lines in equestrian overlay districts survive standard setback compliance, so your ADU can clear municipal zoning yet be rejected at planning review for encroaching on a dedicated trail corridor. We pull the easement map from San Bernardino County records before design begins. Call (657) 239-4865 and we’ll verify your parcel’s easement status during your free estimate.
Most Chino Hills homes built between the late 1970s and mid-1990s have 100-amp or 125-amp panels with insufficient spare capacity for a garage ADU’s mini-split, electric range, and water heater. We run a formal load calculation as part of your estimate; if an upgrade to 200 amps is required, it’s priced in writing before you sign, not discovered mid-construction. Call (657) 239-4865 for a free estimate that includes the panel analysis.
Yes. CalFire-designated VHFHSZ properties in Chino Hills require CBC Chapter 7A ignition-resistant assemblies for any new ADU, including garage conversions. This means Class A roof coverings, ember-resistant venting, and ignition-resistant exterior siding such as James Hardie fiber-cement products. Contractors quoting from flat-valley markets often omit this premium; we include it in your written quote from day one. Call (657) 239-4865 for an exact quote on your parcel.
Long-lead finishes and fixtures, not trade labor, set the calendar. In a recent Vellano tract project off Woodview Road, designer-specified frameless glass shower enclosures ran 18 weeks and rift-sawn white oak cabinetry ran 14 weeks. We did not schedule rough framing until those purchase orders were countersigned and delivery dates confirmed. Permitting in Chino Hills typically takes 3-5 months for a complete garage conversion ADU, and construction runs 4-6 months after permit issuance - but the finish lead time can add months if not ordered at contract signing. Call (657) 239-4865 and we’ll map your specific timeline with real vendor lead times.
No, not for a legal ADU. California building code requires independent temperature control and ventilation for ADUs, and Chino Hills’s summer inland heat - regularly exceeding 100°F in sheltered valleys - makes shared ductwork functionally inadequate anyway. We specify dedicated mini-split systems sized for the ADU’s load calculation, with independent condensers that don’t rely on your main house’s capacity. This is priced in your written quote. Call (657) 239-4865 for a free estimate.
Written by Nadia Ellery, Owner at Ellery ADU Studio, serving Chino Hills since 2015.