

Trusted ADU Design & Permitting for Diamond Bar Homeowners
ADU design and permitting in Diamond Bar typically costs $8,500-$18,000 for the full architectural and permit package, with most projects reaching plan check within 8-12 weeks. At Ellery ADU Studio, we’ve designed, permitted, and built over 900 ADUs since 2015, the year California’s statewide ADU laws began reshaping how cities like Diamond Bar process these projects. Every homeowner receives a written price before any work starts, governed by Haven Standard Clause 1, and a live person answers our line at (657) 239-4865 around the clock.
Diamond Bar presents specific conditions that shape ADU feasibility: hillside lots in the northern reaches near the Pomona Freeway, mature neighborhoods built in the 1970s and 1980s with original garages sized for smaller vehicles, and the city’s particular interpretation of Los Angeles County setback and fire-safety requirements. We’ve navigated these conditions repeatedly. When a homeowner in the Summit Ridge area called us last year, their previous designer had stalled for five months on a simple garage conversion because the slope triggered a geotechnical referral they hadn’t anticipated. We identified the trigger in our initial Site Assessment, priced the referral into the original contract, and had permits in hand ten weeks later.
Our ADU Design & Permitting in Diamond Bar service is not a referral to an outside architect or a permit expediter you pay separately. It’s a single contract: our designers produce your construction documents, our permit runners file with Diamond Bar Community Development, and our builders execute what was drawn. No designer-builder blame gap. No surprise fees when the city requests a revision. The price you sign is the price you pay.
What Our ADU Design & Permitting Service Includes
Site Assessment
A site assessment is the physical evaluation of your property against Diamond Bar’s zoning code, the Los Angeles County Fire Code as adopted locally, and the specific constraints of your lot. You need this before a single line is drawn, because a dimensionally compliant floor plan on paper means nothing if your sewer lateral runs exactly where the ADU foundation needs to sit. At Ellery ADU Studio Diamond Bar, we send a licensed designer and a project surveyor to measure existing structures, photograph utility locations, and flag conditions that affect pricing: overhead power lines requiring SCE clearance, oak trees protected under the city’s heritage ordinance, or the 25-foot hillside setback that applies to portions of the city north of Grand Avenue. You receive a written site report with photographs, not a verbal summary.
Most Diamond Bar assessments take 90 minutes on site and three business days for documentation. The report becomes the foundation of your permit set, referenced by plan checkers when they verify our drawings against field conditions.

ADU Design & Blueprints
ADU Design & Blueprints are the construction documents that translate your program, budget, and site constraints into a buildable, code-compliant structure. You need these to obtain a building permit, to solicit accurate contractor bids, and to secure construction financing. Ellery ADU Studio produces permit-ready drawings in-house: floor plans, elevations, sections, structural details, and energy compliance documentation. Our designers work in Revit, which means every change propagates through the sheet set, eliminating the dimension mismatches that delay plan check.
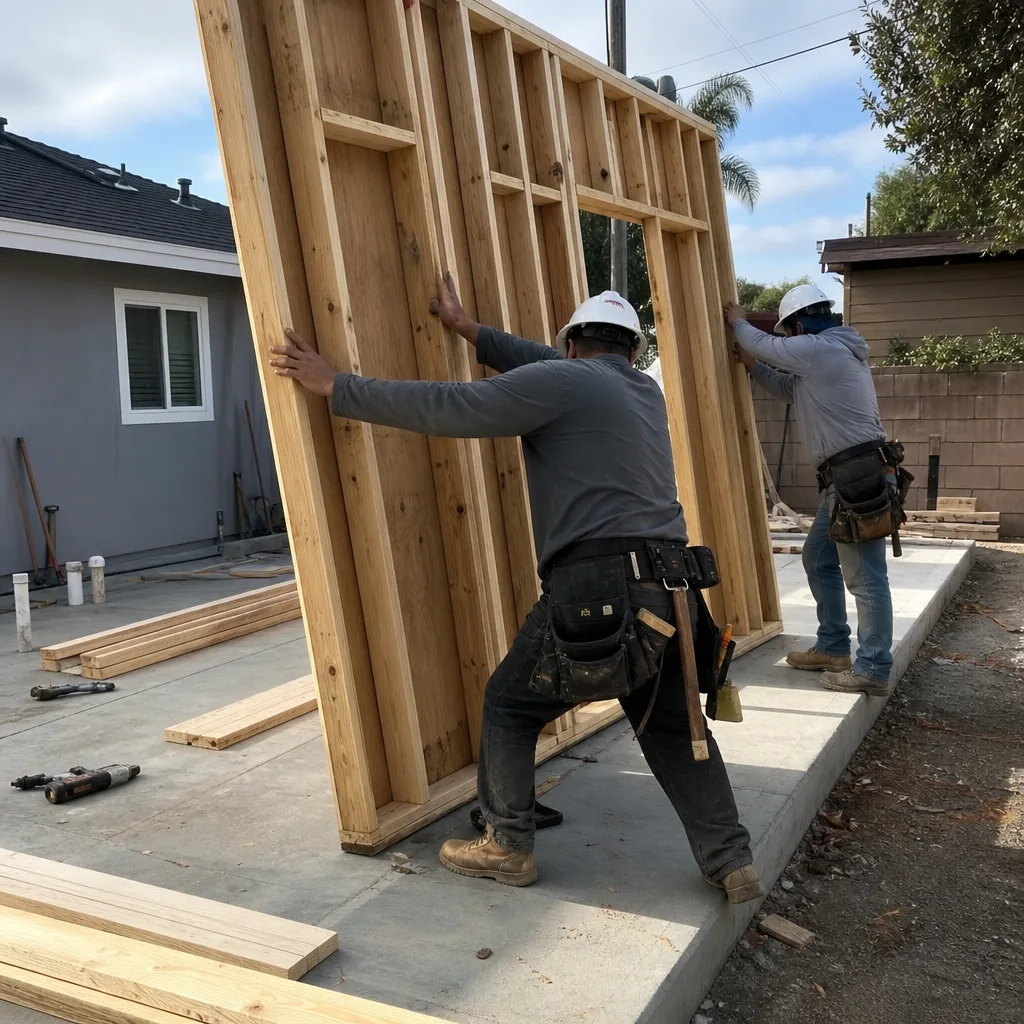
For a recent project on Crooked Creek Drive, the homeowner wanted a 640-square-foot detached ADU with a full kitchen. We identified that Diamond Bar’s floor area ratio calculation would have pushed the total over limit if we didn’t designate the unit as an efficiency under state guidelines. That single classification choice, made at the design stage, saved four weeks of revision cycles. The drawings included MEP rough-in locations coordinated with our construction team, so the electrician on site wasn’t interpreting a generic symbol three months later.
Permit Application
Permit Application is the formal submission of your construction documents to Diamond Bar Community Development, followed by plan check, revision response, and permit issuance. You need this step completed before any construction begins; building without permits in Diamond Bar triggers stop-work orders, doubled permit fees, and disclosure obligations that complicate future sale of the property. Ellery ADU Studio files as the design-build entity of record, which means our permit runners, not you, attend plan check meetings and respond to correction notices.
Diamond Bar currently processes ADU permits through LA County’s consolidated plan check system with a local overlay. Typical turnaround is 6-8 weeks for a clean submittal, 10-14 weeks if corrections are required. Our 2024 data shows our first-round approval rate at 73%, compared to the 40% we observe for homeowner-submitted plans. When corrections are needed, we turn them around in 72 hours, not the two weeks that stalls most projects.
HOA & Zoning Compliance
HOA & Zoning Compliance is the verification that your ADU project satisfies both Diamond Bar municipal code and any private covenants governing your property. You need this even if your HOA has been inactive for years, because dormant associations can reactivate precisely when a construction project triggers their attention. Ellery ADU Studio reviews your CC&Rs, identifies ADU-specific restrictions, and structures the project to comply or, where state law preempts, documents that preemption in the permit file.
Diamond Bar’s zoning includes specific provisions for hillside zones, historic districts, and the Golden Springs Specific Plan area. We’ve encountered HOAs that prohibit detached ADUs but cannot prohibit conversions under AB 670, and others that attempt to impose design standards stricter than the city’s. We tell you which rules are enforceable before you sign the construction contract, not after the HOA sends a cease-and-desist letter.
Title 24 Energy Compliance
Title 24 energy compliance is California’s mandatory energy code, administered through the California Energy Commission and enforced at the local level by Diamond Bar building inspectors. You need this documentation to pass plan check and to receive final occupancy. Ellery ADU Studio prepares the Title 24 calculations in-house using CBECC-Res software, integrated with our architectural model so the envelope performance data feeds directly into the compliance report.
For Diamond Bar’s climate zone, CEC Climate Zone 10, the prescriptive path typically requires high-efficacy lighting, low-flow hot water distribution, and either solar photovoltaic or solar-ready construction for detached units over certain sizes. We model both the prescriptive and performance paths and recommend whichever yields lower construction cost while maintaining compliance. The report is submitted with your permit application, not generated as an afterthought during inspection.

What happens when you call
- 1
A real person answersNo phone trees - you reach a local pro.
- 2
You get an upfront price rangeHonest numbers before anyone is dispatched.
- 3
A background-checked tech heads outLicensed & insured, dispatched right away.
- 4
You approve before work beginsNothing starts until you say go.
Brands We Service for ADU Design & Permitting
Ellery ADU Studio specifies and coordinates prefab and modular systems from multiple manufacturers within our single-contract design-build model. For Mighty Buildings, we’ve completed the full design integration for their 3D-printed polymer composite units, including the specific foundation details and utility connection sequences that differ from conventional stick-built construction. Their panels arrive with MEP rough-in pre-installed, which means our drawings must coordinate precisely with factory-cut locations, not field-adapted on site.
With Boxabl, we’ve navigated the unique transport and cranage requirements for their foldable modules, particularly the access constraints on Diamond Bar’s narrower hillside streets where a standard delivery truck cannot maneuver. Our permit sets include the temporary shoring and placement sequence as a controlled inspection item, so the city inspector understands what will happen before it does.
For Plant Prefab, we’ve developed standardized connection details between their steel moment-frame system and conventional concrete stem-wall foundations, reducing the engineering review cycle from three weeks to five business days for repeat configurations. Whether you have Mighty Buildings, Boxabl, Plant Prefab, or any other make, we can design, permit, and build it under one written price.
Signs You Need ADU Design & Permitting Right Now
- Your adult child needs housing and market rents in Diamond Bar exceed $2,400 for a one-bedroom. The financial case for an ADU strengthens with each lease renewal they sign. Delaying design and permitting means delaying the rent savings or rental income that offsets your construction cost. We’ve seen homeowners wait eighteen months to start, then realize the tenant they were building for has relocated.
- Your garage predates 1990 and you’re unsure it qualifies for conversion under current seismic standards. Diamond Bar applies LA County’s enhanced seismic provisions to garage conversions, and many original slabs lack the depth or reinforcement to support residential occupancy without modification. The longer you assume conversion is simple, the more your budget assumptions drift from reality. Our site assessment gives you the structural verdict in week one.
- A neighbor’s ADU project has stalled in plan check and you’re worried the same will happen to you. Plan check delays are not random; they follow predictable patterns from incomplete submittals, uncorrected energy calculations, or zoning interpretations the designer didn’t research. Watching someone else’s project struggle is a signal to choose a studio with demonstrated first-round approval rates, not to avoid the process entirely.
- Your property tax assessment has increased significantly and you’re evaluating income-producing improvements. California’s Proposition 19 allows certain homeowners to transfer their tax base, but for those who don’t qualify, an ADU adds assessable value far below its income potential. The permitting timeline determines whether you capture that spread this tax year or next.
- You have a written estimate from another firm and the scope language is vague on who handles plan check revisions. “Permit fees included” does not mean “permit approval included.” If the estimate doesn’t specify revision response and the designer is separate from the builder, you will pay for delays in money, time, or both. Our Free Second Opinion reviews any written estimate you’ve received and identifies these gaps before you commit.
Our ADU Design & Permitting Process - Step by Step

- 1
Initial consultation and written price. We meet on your property or by video, review your goals, and identify the project type: garage conversion, new detached ADU, junior ADU, or interior conversion. Within five business days, you receive a written contract with a single price covering design, permitting, and construction. Haven Standard Clause 1 applies: this price does not change unless you change the scope.
- 2
Site assessment and documentation. Our team surveys the property, photographs existing conditions, and researches title records, utility maps, and HOA documents. We deliver a written site report with flagged conditions and their cost implications. In Diamond Bar’s Pantera Park neighborhood, this step recently identified an unrecorded easement that would have blocked foundation placement; we redesigned the unit footprint before permitting, not during construction.
- 3
Design development and permit set preparation. Our designers produce construction documents in Revit, coordinated with structural engineering and Title 24 calculations. You review floor plans and elevations before we finalize. For prefab systems like Tuff Shed’s Studio Shed line, this step includes manufacturer coordination calls to confirm lead times and connection details.
- 4
Permit submission and plan check response. We file with Diamond Bar Community Development and track the submittal through plan check. Our permit runners attend correction meetings, revise drawings as needed, and resubmit within 72 hours. You receive copies of all city correspondence, not status updates filtered through a project manager.
- 5
Permit issuance and construction handoff. Once the permit is issued, the same Ellery ADU Studio team that designed the project begins construction. The drawings don’t pass to an unrelated contractor who interprets them fresh. Our 365-Day Done Right Promise, backed in writing before groundbreaking, covers conformance to the permitted drawings through final inspection and occupancy.
How Much Does ADU Design & Permitting Cost in Diamond Bar?
A typical ADU design and permitting package in Diamond Bar runs $8,500-$18,000 for the architectural and permit services alone, with the full design-build contract for a garage conversion ADU typically at $85,000-$140,000 and a new detached ADU at $180,000-$320,000 all-in. These ranges reflect what we’ve contracted since 2015, updated for 2024-2025 material and labor conditions in the San Gabriel Valley market.
Several factors move a project within or beyond these ranges. Site complexity is the largest: hillside lots requiring grading plans and geotechnical reports add $4,000-$8,000 to the design phase. Utility extension distance matters; a detached ADU beyond 75 feet from the existing sewer lateral may require a pump system that doesn’t appear in standard estimates. Prefab coordination with brands like Boxabl or Mighty Buildings carries a design premium of $2,500-$5,000 for the specialized connection details and manufacturer submittals, often offset by faster construction schedules.
To avoid overpaying, request itemization in any estimate you receive. Our written quotes break out design, permitting, site work, construction, and contingency as separate line items. If another firm’s estimate consolidates these, you cannot identify where padding or underpricing creates risk. Our Free Second Opinion service reviews any written estimate you’ve received and flags these opacity points.
Every free estimate from Ellery ADU Studio includes the site assessment, preliminary floor plan, and written price valid for 30 days. There is no charge for the estimate, and no obligation to proceed. Call (657) 239-4865 to schedule.
ADU Design & Permitting Near Diamond Bar - Our Service Area

Ellery ADU Studio maintains active permit files and construction crews throughout the eastern San Gabriel Valley and northern Orange County. We regularly design and permit ADUs in ADU Design & Permitting in Walnut, where the city’s separate municipal code creates distinct floor area calculations, and ADU Design & Permitting in Rowland Heights, which operates under LA County unincorporated jurisdiction with different setback rules than Diamond Bar proper. Our service area extends to Pomona, Brea, Chino Hills, Covina, San Dimas, Yorba Linda, Montclair, Placentia, and Chino. Typical response time for a site assessment is 3-5 business days from initial call, with permit runners visiting Diamond Bar City Hall weekly.
Serving Diamond Bar, CA - Our Local Coverage Area
We’re based in the Diamond Bar area and know this community well. Use the map below to see our service coverage - if you’re nearby, we can almost certainly help.
Frequently Asked Questions - ADU Design & Permitting in Diamond Bar

ADU design and permitting is the combined service of creating construction drawings and obtaining city approval to build an accessory dwelling unit. You need both because construction without permits is illegal in Diamond Bar, and permits require drawings that comply with state and local codes. Ellery ADU Studio handles both under one contract, so the designer who knows your site conditions is accountable for the permit approval.
Most Diamond Bar ADU projects reach permit issuance in 8-14 weeks from contract signing, depending on project complexity and plan check rounds. Simple garage conversions with no zoning complications typically move faster; hillside lots or HOA review layers add time. Call (657) 239-4865 for a timeline estimate specific to your property.
The design and permitting phase typically runs $8,500-$18,000, with full design-build contracts for completed ADUs ranging from $85,000 for garage conversions to $320,000 for large detached units. Every Ellery ADU Studio project receives a written price before work starts, per Haven Standard Clause 1. Call (657) 239-4865 for your specific estimate.
Yes, we specify and coordinate prefab and modular systems from Mighty Buildings, Boxabl, Plant Prefab, and other manufacturers within our single-contract model. Our permit sets include the manufacturer-specific connection details and inspection sequences these systems require. Call (657) 239-4865 to discuss prefab options for your Diamond Bar property.
We offer a Free Second Opinion on any written estimate or plan set you’ve received, identifying compliance gaps, scope omissions, and cost risks before you commit. If the plans are buildable, we can price construction under our standard contract; if corrections are needed, we quote the revision scope separately. Call (657) 239-4865 to submit your documents.
Our 365-Day Done Right Promise, backed in writing before project start, guarantees that the completed ADU conforms to the permitted drawings. If it does not, we make it right at our expense. This applies to the full design-build contract; design-only engagements carry a separate errors-and-omissions commitment. Haven Standard Clause 7 documents the specific terms.
Gather your property deed or latest tax bill, any HOA documents, and a rough idea of your budget and intended use, rental or family. If you have existing site plans or prior architectural drawings, bring those. We’ll handle the code research and zoning verification. Call (657) 239-4865 to schedule your free site assessment.
Schedule Your ADU Design & Permitting Service in Diamond Bar Today
Call (657) 239-4865 to schedule your free site assessment and receive a written price before any work begins. A live person answers our line 24 hours a day. Every project is governed by The Haven Standard: written price, documented photo record, and 365-Day Done Right Promise, all in writing before groundbreaking. Whether you’re considering a garage conversion in the south Diamond Bar flats or a detached ADU on a hillside lot near the county line, we’ll tell you what’s possible, what it costs, and how long it takes, with no obligation to proceed.
Written by Nadia Ellery, Owner at Ellery ADU Studio, serving Diamond Bar since 2015.