

Fast, Reliable ADU Design & Permitting Across Diamond Bar
ADU design and permitting in Diamond Bar typically runs $8,500-$18,000 for the full design-build package, from site assessment through approved permit set, with most garage conversion ADUs in the city completing plan review in 10-14 weeks. Our ADU Design & Permitting team coordinates dispatch from our Los Angeles office and schedules site visits across Diamond Bar within 48 hours of your call. We’ve worked the hillside tracts off Diamond Bar Boulevard, the gated communities near Grand Avenue, and the terraced lots above Golden Springs Drive - enough to know that a plan set drawn for flatland Pomona will get bounced at Diamond Bar plan check.
Why Ellery ADU Studio Diamond Bar Is Diamond Bar’s Preferred ADU Design & Permitting Company
We’ve designed, permitted, and built ADUs in Diamond Bar since 2015, the year California’s ADU laws began their major shift. Our 900+ completed ADUs include dozens in Diamond Bar’s 91765 zip and the hillside tracts above Pathfinder Road, where grading permits and Wildland-Urban Interface compliance are standard parts of every submittal.
Diamond Bar homeowners leave reviews that mention the same thing: we show up with the permit set already figured out, not a sales pitch. Our crews are background-checked, uniformed, and carry license numbers on every page - verified, not just claimed. Calls to (657) 239-4865 reach a live person 24/7; no voicemail queue, no callback that doesn’t materialize.
Response time to Diamond Bar is typically next-day for site assessments. We know which planner handles WUI compliance, which structural details the city wants for hillside foundations, and how to schedule framing inspections so your crew isn’t sitting idle waiting on an approval clock.
Our ADU Design & Permitting Services in Diamond Bar

Site Assessment
Every Diamond Bar project starts with a documented site visit. We measure existing structures, photograph conditions, and flag the constraints that flatland designers miss: slope percentage on terraced lots, proximity to Very High Fire Hazard Severity Zone boundaries, and existing retaining-wall condition. In the hilly tracts near Diamond Bar Boulevard and Golden Springs Drive, we’ve found that roughly half the lots need soils reports or engineered grading plans before a detached ADU foundation can be designed. We tell you that in the first meeting, not after you’ve paid for drawings that won’t pass plan check.

ADU Design & Blueprints
Our permit sets are the core product, not an afterthought. For Diamond Bar, that means drawings that include WUI-compliant wall assemblies from the start - ignition-resistant siding, ember-resistant vents, non-combustible eave details - because a large share of Diamond Bar parcels sit in LA County’s Very High Fire Hazard Severity Zone. Our plan sets here routinely include these assemblies that coastal LA County ADU submittals almost never carry. We specify James Hardie fiber-cement systems where wood composite would fail plan check, and we coordinate Plant Prefab modular units with WUI-compliant exterior finishes pre-installed. Every drawing set includes a documented photo record of existing conditions, so the planner sees what we saw.

Permit Application
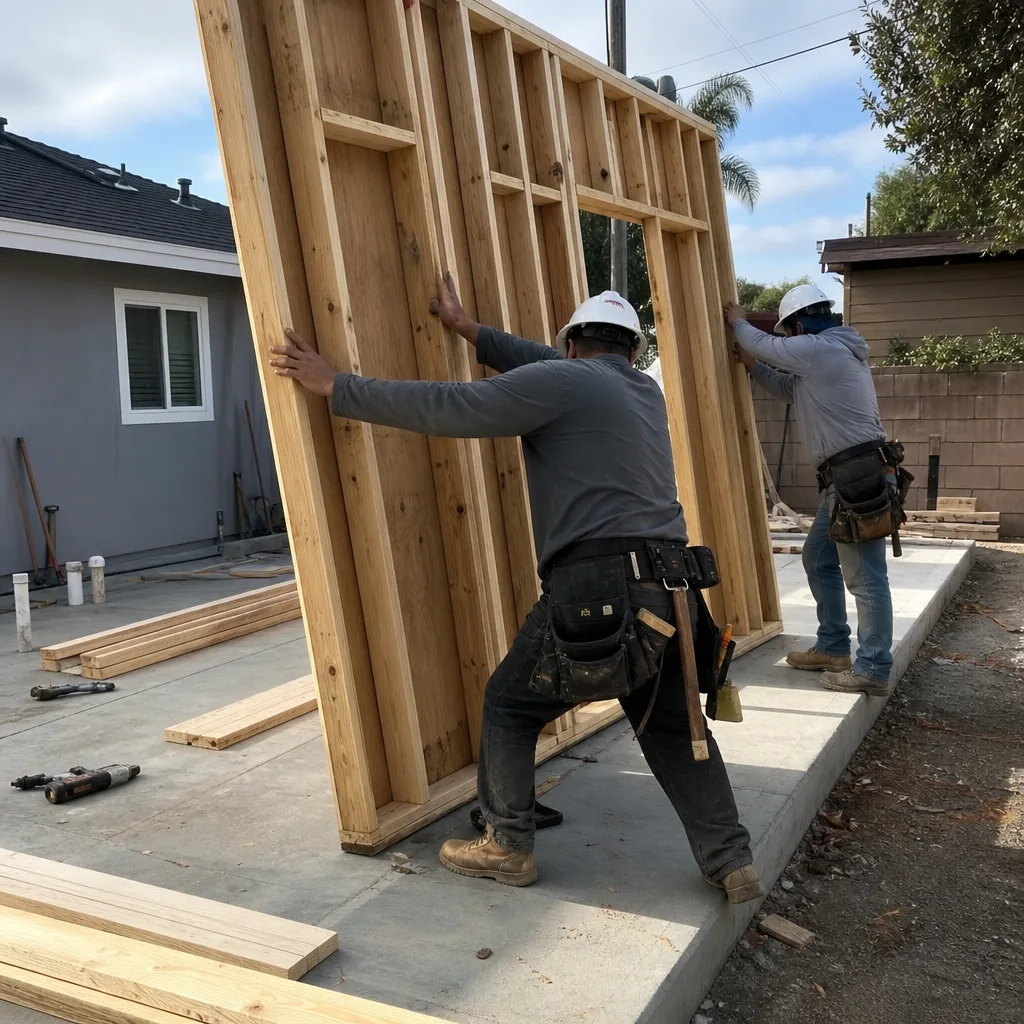
We file the permit packet ourselves. Not you, not a third-party expeditor - our staff walks the submittal into Diamond Bar’s Community Development Department and tracks it through plan check. We took an attached two-car garage conversion near the Diamond Bar Blvd and Golden Springs Drive area through plan check after the homeowner’s first submittal was rejected for showing a wood-composite eave and standard soffit vents on a Very High Fire Hazard Severity Zone lot. Our tech swapped to a James Hardie fiber-cement assembly, specified ember-resistant vents and non-combustible eave trim, and added the slope-setback analysis the planner wanted for the rear terrace. We filed the revised packet ourselves and scheduled the framing inspection for the week the approval clock ran out so the crew never sat idle.
HOA & Zoning Compliance
Diamond Bar has one of the highest concentrations of Chinese-American and Asian-American households in Southern California, making multigenerational ADU demand culturally embedded - grandparent suites and in-law units are a baseline expectation, not an afterthought. Yet many homeowners in Diamond Bar’s gated hillside tracts still believe their CC&Rs prohibit secondary units. California AB 670 renders those restrictions unenforceable. What actually applies is HOA notification: a specific procedure with specific timing. We handle both the city permits and the HOA packet simultaneously, so your project isn’t delayed by a neighbor’s misconception.
What happens when you call
- 1
A real person answersNo phone trees - you reach a local pro.
- 2
You get an upfront price rangeHonest numbers before anyone is dispatched.
- 3
A background-checked tech heads outLicensed & insured, dispatched right away.
- 4
You approve before work beginsNothing starts until you say go.
Trusted Brands We Service in Diamond Bar
We specify and coordinate prefab and modular systems from Plant Prefab, Tuff Shed, and James Hardie within the same single contract that covers your design and permitting. For Diamond Bar’s WUI requirements, James Hardie fiber-cement siding and trim are our default specification - they meet ignition-resistant assembly standards without the upgrade costs of site-built alternatives. Plant Prefab units arrive with exterior finishes pre-installed to WUI spec, cutting weeks off the framing schedule. We stock common James Hardie trim profiles and fasteners locally, so material delays don’t push your inspection date.
Common ADU Design & Permitting Problems We See in Diamond Bar Homes

- Flatland plan sets that omit WUI assemblies. Submittals designed like Rowland Heights plans that leave out ignition-resistant wall assemblies, ember-resistant vents, and non-combustible eaves get bounced at Diamond Bar plan check. We see this weekly. The fix is rebuilding the exterior wall detail from studs out, adding 2-3 weeks and $1,200-$2,800 to the design phase.
- Detached footprints drawn without slope analysis. Diamond Bar’s terraced rear yards commonly require slope-setback analysis and engineered retaining-wall details before grading permits issue. A designer who hasn’t walked your lot won’t catch this. We measure slope percentage on the first site visit and flag retaining-wall needs before the first drawing hour is billed.
- HOA homeowners stalling on bad information. Homeowners in gated tracts whose CC&Rs explicitly prohibited secondary units assume they’re still blocked. AB 670 changed that in 2019. The only remaining requirement is proper HOA notification, which we prepare and file as part of our standard permit packet.
- Garage conversions that ignore existing slab condition. Most Diamond Bar garages were built 1960-1985 on 4-inch slabs without footings. We test for thickness, reinforcement, and proximity to the property line before designing the conversion. A slab that won’t carry the new loads means a foundation upgrade line item in the written quote, not a surprise change order mid-project.
Pricing for ADU Design & Permitting in Diamond Bar, CA
A typical garage conversion ADU in Diamond Bar runs $85,000-$145,000 all-in, drawings through final inspection, with the design and permit phase at $8,500-$14,000. New detached ADUs on flat lots start around $165,000; on Diamond Bar’s hillside lots with grading and retaining walls, $195,000-$280,000 is common. The WUI-compliant exterior assembly adds $8,000-$15,000 above equivalent non-WUI builds in coastal LA County cities.
Every project is quoted with a written price before any work begins, per Haven Standard Clause 1. The scope is locked at signing; no door-side upsells, no scope creep. Under Clause 5 (No Surprises), if we find conditions we couldn’t have seen - a buried utility, unsuitable soils - we document with photos, explain the impact, and get your written approval before the cost changes.
We also offer a Free Second Opinion on any written estimate already in hand. Call (657) 239-4865 to schedule your free estimate.
We Also Serve Cities Near Diamond Bar

Our crews work ADU Design & Permitting in Diamond Bar and the surrounding communities: Walnut to the west, Pomona to the east, Chino Hills to the south, and Rowland Heights to the north. Each city has its own plan check quirks - Pomona’s historic district overlays, Chino Hills’ stricter grading triggers - and we adjust every submittal accordingly. The WUI and hillside expertise we bring to Diamond Bar directly benefits Walnut and Rowland Heights homeowners on similar terrain.
Serving Diamond Bar, CA - Our Local Coverage Area
We’re based in the Diamond Bar area and know this community well. Use the map below to see our service coverage - if you’re nearby, we can almost certainly help.
FAQs - ADU Design & Permitting in Diamond Bar

Not every Diamond Bar parcel is in the Very High Fire Hazard Severity Zone, but a significant share are - including many lots that don’t look “hilly” from the street. We check your parcel against LA County’s official WUI map during the free site assessment. If your lot is clear, we design to standard Title 24 energy compliance and standard wall assemblies, saving you the $8,000-$15,000 WUI premium. Call (657) 239-4865 and we’ll verify your zone before you commit to a design direction.
Yes, but the design must include slope-setback analysis and often engineered retaining-wall details before the city will issue grading permits. We’ve built detached ADUs on severely terraced lots off Pathfinder Road and above Golden Springs Drive. The key is getting the soils and grading engineer involved during design, not after plan check rejects the foundation detail. Typical added cost for hillside foundations and retaining walls: $25,000-$55,000 above flat-lot construction. We include this in your written quote from day one.
No. California AB 670, effective 2019, renders HOA restrictions on ADUs unenforceable. What your HOA actually gets is notification: a specific timeline and format that we prepare and file as part of your permit packet. We’ve guided Diamond Bar homeowners through this process in gated tracts where the board initially threatened litigation. The projects proceeded, legally and without conflict, because we followed the notification procedure precisely. Call (657) 239-4865 for a free estimate and we’ll review your CC&Rs against current law.
Plan review for a complete, WUI-compliant submittal typically takes 10-14 weeks in Diamond Bar. Incomplete submittals - missing slope analysis, wrong wall assemblies, no retaining-wall details - add 4-8 weeks for revision and resubmittal. We avoid this by front-loading the site assessment and building the full packet before filing. Once approved, we schedule the first inspection so construction begins within days, not months. The 365-Day Done Right Promise applies from final inspection, not from permit approval.
We do. Ellery ADU Studio staff files every permit packet, tracks it through plan check, and communicates directly with Diamond Bar’s planners and inspectors. You receive copies of every submittal, every correction letter, and every approval document. This is standard on every project - not an upgrade, not an extra fee. Under Haven Standard Clause 3 (Documented Transparency), the paper trail belongs to you. Call (657) 239-4865 to start your file.
Written by Nadia Ellery, Owner at Ellery ADU Studio, serving Diamond Bar since 2015.