

Trusted ADU Site Prep & Utilities for Diamond Bar Homeowners
ADU site prep and utilities in Diamond Bar typically runs $15,000-$75,000 depending on scope, with foundation and grading work starting around $12,000 and full utility packages including electrical, plumbing, and gas reaching the higher end for hillside lots in the eastern canyons. Most Diamond Bar projects move from site evaluation to permit-ready utility plans in 2-4 weeks, with construction coordination tied to your ADU’s overall build schedule. Call (657) 239-4865 to schedule your free estimate - every project receives a written price before any work begins, per Haven Standard Clause 1.
We’ve designed, permitted, and built over 900 ADUs since 2015, the year California’s ADU laws fundamentally shifted. Every one started with a written price and ended with a documented photo record. In Diamond Bar, we regularly see two patterns that drive site prep complexity: the steep hillside lots off Grand Avenue and Golden Springs Drive, where grading and retaining walls add significant scope, and the older single-story neighborhoods near Diamond Bar Boulevard where original electrical panels from the 1970s and 1980s lack the capacity for a second dwelling unit. Nadia Ellery leads our studio with a single-contract approach - your drawings, permit set, and construction are one agreement at one price, eliminating the designer-versus-builder blame gap that derails most ADU projects.
What Our ADU Site Prep & Utilities Service Includes
Foundation & Grading
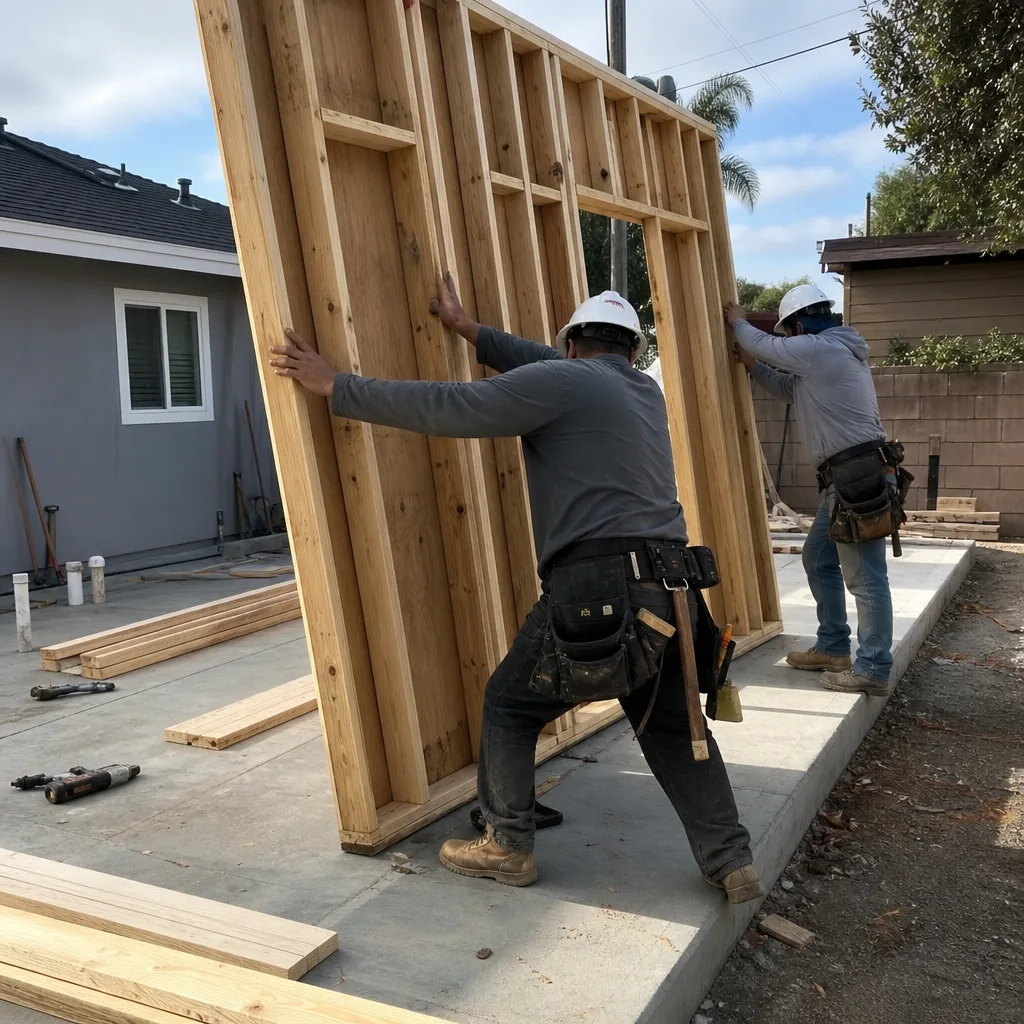
Foundation and grading is the physical preparation of your build site - excavation, soil compaction, and the concrete slab or stem wall that your ADU will sit on. In Diamond Bar, you’ll need this for any new detached ADU or garage conversion where the existing slab is cracked, under 4 inches, or built without a proper moisture barrier. We specify and coordinate foundation systems for traditional stick-built structures as well as prefab units from Mighty Buildings and Plant Prefab, whose crane-set modules require precise pad specifications and level tolerances within 1/4 inch. Our geotechnical partners test soil conditions on Diamond Bar’s hillside lots, and we document bearing capacity and drainage recommendations in your permit set before any concrete is ordered.

Electrical Panel Upgrade
An electrical panel upgrade replaces or expands your main service panel to handle the additional load of a second dwelling unit - typically 100 amps for a studio ADU, 200 amps for a two-bedroom with electric appliances and EV charging. Most Diamond Bar homes built before 1990 carry 100-amp main panels that max out with central air alone; adding an ADU without assessment risks overloaded circuits and code violations. We coordinate directly with Southern California Edison for service lateral sizing and meter placement, and we specify panel locations that minimize trenching length across your property. Your permit set includes single-line electrical diagrams, load calculations per Article 220 of the NEC, and SCE coordination letters - documentation that prevents the three-week delays we see when homeowners tackle this piecemeal.

Plumbing Lateral
A plumbing lateral is the underground pipe connecting your ADU to the city sewer main or septic system, including water service from the meter. Diamond Bar’s older neighborhoods near Pathfinder Road and Lemon Avenue often have original clay or cast-iron sewer laterals with root intrusion or slope issues that fail camera inspection. We pull the sewer lateral video, specify trenchless replacement where feasible, and coordinate with the City of Diamond Bar Public Works Department for tap permits and street restoration bonds. Your written scope includes pipe material (typically PVC SDR-35 or HDPE for trenchless), cleanout locations, and water pressure testing - all documented in the photo record you receive after each site visit.
Gas Line Extension
Gas line extension runs a new service line from your existing meter or a upgraded meter set to your ADU, sized for water heaters, furnaces, ranges, or fireplaces. Southern California Gas Company requires pressure testing at 1.5 times operating pressure for 15 minutes, witnessed by a city inspector, and Diamond Bar’s hillside lots often require longer runs with additional shutoff valves and regulator stations. We size lines per the Gas Piping Sizing Tables in the California Plumbing Code, specify corrugated stainless steel tubing (CSST) or black iron based on run length and seismic requirements, and coordinate SCG meter upgrades when your existing service lacks capacity. For all-electric ADUs, we document the electrical load calculation that replaces gas service - a requirement for Diamond Bar’s compliance with state energy code.
Landscaping & Hardscape
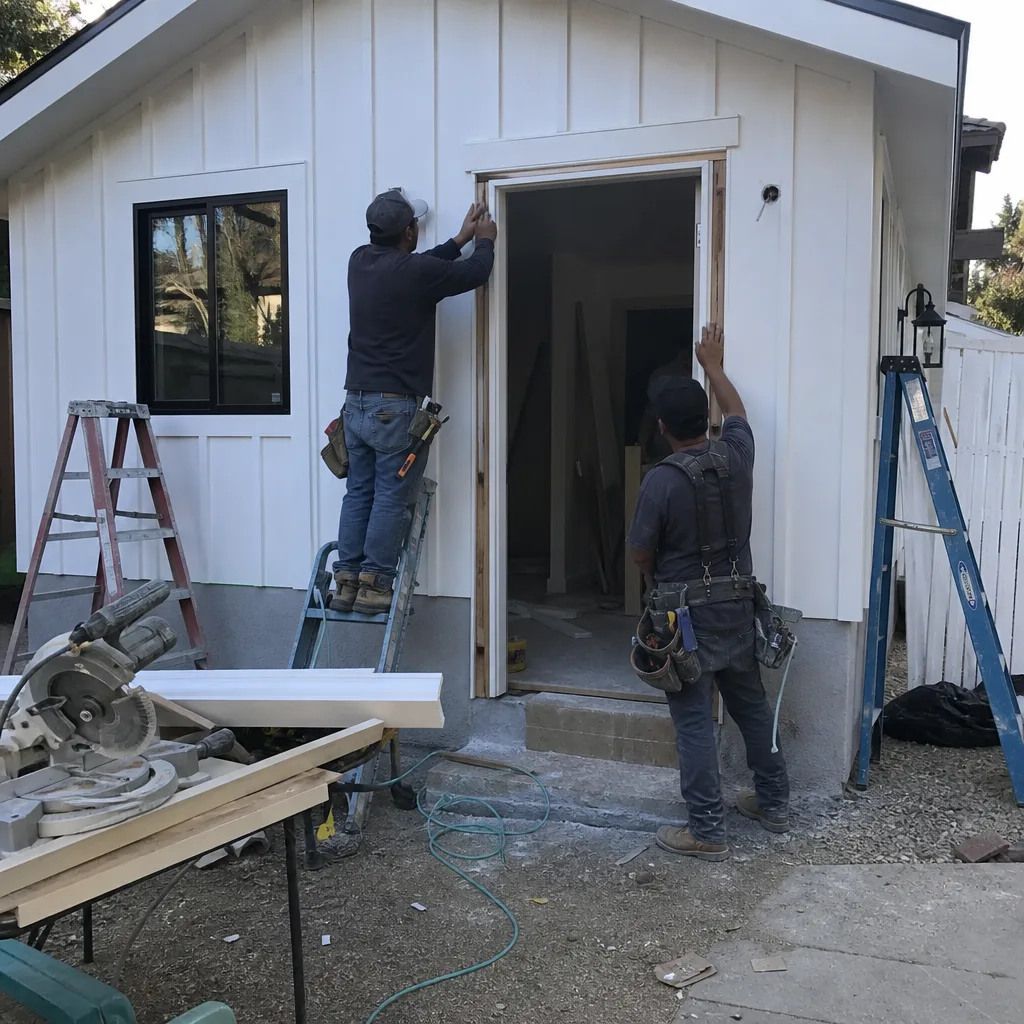
Landscaping and hardscape restores your property after construction - driveway modifications for fire department access, patio and walkway replacement, and drought-tolerant planting to meet Diamond Bar’s water conservation requirements. The city requires 3-foot clear access paths for detached ADUs and hardscape within 10 feet of structures to meet defensible space standards in the wildland-urban interface zones near the Chino Hills State Park boundary. We specify permeable pavers where slope drainage is a concern, coordinate with your chosen materials, and include restoration in your single written price - not as a change order discovered after the backhoe leaves. Your photo record documents pre-construction conditions and post-restoration completion, with holdback language in Haven Standard Clause 5 protecting your final payment until landscaping passes walkthrough.
What happens when you call
- 1
A real person answersNo phone trees - you reach a local pro.
- 2
You get an upfront price rangeHonest numbers before anyone is dispatched.
- 3
A background-checked tech heads outLicensed & insured, dispatched right away.
- 4
You approve before work beginsNothing starts until you say go.
Brands We Service for ADU Site Prep & Utilities

We specify and coordinate site prep for prefab and modular systems across multiple brands, with direct experience in foundation and utility integration for each. For Mighty Buildings units, we’ve prepared crane pads and utility stub-outs for their 3D-printed polymer composite modules, which require precise electrical and plumbing rough-in locations before delivery - the unit drops onto a finished foundation with connections made in a single day. Our Boxabl Casita projects in Diamond Bar and Walnut typically involve compact foundation pads with integrated utility trenches, sized for the 19.5-foot module’s fold-out configuration and local wind-load requirements. We’ve also coordinated Tuff Shed studio conversions, where existing slab evaluation and electrical service sizing are the critical path items that determine whether a weekend structure can legally become a permitted dwelling unit.
Whether your ADU uses one of these systems or any other make - including custom stick-built, Plant Prefab panels, or site-built from another designer’s plans - we can evaluate your existing conditions and specify the exact site prep and utility scope required. Our single-contract model means the same team that measures your lot prepares your permit set and coordinates your construction; no finger-pointing when the foundation pad doesn’t match the module’s crane chart or the electrical stub-out lands 6 inches off.
Signs You Need ADU Site Prep & Utilities Right Now
- Your garage slab has visible cracks or slopes toward the house. In Diamond Bar’s clay-heavy soils, especially in the Canyon Hills and Oak Tree Downs areas, seasonal expansion and contraction crack unreinforced slabs and reverse drainage toward foundations. An ADU built on this substrate risks water intrusion, code failure at inspection, and structural settlement - we evaluate slab thickness, reinforcement, and vapor barrier presence before any conversion permit is filed.
- Your electrical panel still uses fuses or lacks open breaker spaces. Fuse panels and fully loaded breaker boxes cannot legally serve a second dwelling unit in California. SCE requires dedicated service for ADUs in most Diamond Bar configurations, and panel locations that require long trench runs across mature landscaping should be planned before your design is finalized - not discovered during rough electrical.
- Your sewer line has backed up or your water pressure drops when multiple fixtures run. These symptoms indicate lateral capacity issues that an ADU will compound. Diamond Bar’s original clay sewer lines, common in homes built before 1985, fail camera inspection at rates above 60 percent in our experience; replacement requires street excavation permits and SCG coordination that adds 3-6 weeks to schedule.
- Your property sits on a slope or hillside with visible erosion. Unstable soils in Diamond Bar’s eastern canyon areas require engineered retaining walls and geogrid reinforcement before any structure permit is issued. The city’s grading ordinance triggers hillside review for cuts over 3 feet or fills over 1 foot - thresholds easily reached on Grand Avenue and Country Club Drive lots where we regularly work.
- You’re comparing prefab ADU quotes that don’t specify foundation or utility scope. Modular and prefab base prices rarely include site-specific preparation, and “turnkey” quotes that omit soil testing, panel upgrades, or lateral replacement leave homeowners with five-figure surprises after deposit. Our written price includes every item - Haven Standard Clause 1 - with line-item documentation of what’s assumed versus what’s verified.
Our ADU Site Prep & Utilities Process - Step by Step

- 1
Site Evaluation & Documentation - We visit your Diamond Bar property with a licensed surveyor and document existing conditions: slab dimensions and reinforcement, panel location and amperage, sewer cleanout access and slope, gas meter capacity, and topographic features. You receive a photo record of every measurement, with annotations explaining what we found and what it means for your project scope.
- 2
Geotechnical & Utility Investigation - For hillside lots or suspect soil, we engage a geotechnical engineer for compaction testing and bearing capacity analysis. We run sewer camera inspections and water pressure tests, and we request SCE and SCG service maps to confirm lateral sizes and meter locations. This investigation prevents the 8-week delays we see when unexpected bedrock or failed laterals surface mid-construction.
- 3
Permit-Ready Specification & Pricing - Your site prep and utilities scope is specified in the same permit set as your ADU design - foundation details per ACI 318, electrical single-lines per NEC Article 220, plumbing isometrics per CPC Chapter 7. Every line item carries a written price: no allowances, no “TBD” placeholders. Haven Standard Clause 1 locks this price at signing; Clause 5 prohibits scope creep without written change order.
- 4
City Coordination & Permit Pull - We submit to Diamond Bar Building & Safety with SCE and SCG coordination letters included. Our permit expeditor tracks plan check comments and responds to corrections - typically one cycle for straightforward sites, two for hillside grading or utility extensions requiring Public Works review. You receive permit approval documentation and inspection scheduling before construction begins.
- 5
Construction, Inspection & Documentation - Our crews execute foundation, utility, and restoration work with city inspectors present at rough and final. Every visit generates a photo record: trench depths, pipe materials, concrete pours, pressure test results. Final walkthrough confirms restoration completion and utility activation, with your 365-Day Done Right Promise documented in writing before final payment.
How Much Does ADU Site Prep & Utilities Cost in Diamond Bar?
Foundation and grading for a flat lot in Diamond Bar typically runs $12,000-$28,000, with hillside lots requiring retaining walls and engineered fill reaching $35,000-$65,000. Electrical panel upgrades with SCE coordination range $4,500-$12,000 depending on main service size and trench length; we’ve seen $18,000+ for underground service conversions on older Country Club Drive properties. Plumbing lateral replacement, including camera inspection, trenchless or open-cut installation, and street restoration, generally falls $8,000-$22,000. Gas line extensions run $3,000-$8,000 for straightforward runs, with meter upgrades and regulator stations adding $2,500-$5,500. Landscaping and hardscape restoration typically closes at $5,000-$15,000 depending on irrigation replacement, driveway modifications for fire access, and material selection.
Several factors push these ranges. Hillside lots with expansive clay soils require deeper footings and geogrid reinforcement - we’ve engineered retaining walls over 8 feet on Grand Avenue properties that added $40,000 to base scope. Older homes with original clay sewer laterals almost always need replacement; camera inspection during evaluation catches this before pricing, not after. SCE underground service areas, common in Diamond Bar’s 1970s neighborhoods, require longer trench runs and conduit systems that overhead service avoids. And prefab module delivery - whether Mighty Buildings, Boxabl, or other - requires crane pad engineering and precise utility stub-out timing that adds coordination cost but compresses overall schedule.
How to avoid overpaying: demand line-item written pricing before any deposit, verify that utility coordination letters are included in permit submission (not billed separately), and confirm restoration scope is specified rather than “as needed.” Our free estimate includes all of this - no call-for-pricing runaround, no allowance placeholders. We also offer a Free Second Opinion on any written estimate already in hand; we’ll identify scope gaps and pricing risks without obligation.
ADU Site Prep & Utilities Near Diamond Bar - Our Service Area

We serve Diamond Bar directly and coordinate site prep and utilities across the San Gabriel Valley foothill corridor, including ADU Site Prep & Utilities in Walnut, ADU Site Prep & Utilities in Rowland Heights, and nearby cities: Pomona, Brea, Chino Hills, Covina, San Dimas, Yorba Linda, Montclair, Placentia, and Chino. Typical response time for Diamond Bar site evaluations is 48-72 hours from call, with Walnut and Rowland Heights properties scheduled in the same weekly route. Hillside lots in Chino Hills and Yorba Linda share similar geotechnical profiles with Diamond Bar’s canyon areas, and we apply the same engineered foundation protocols across these jurisdictions.
Serving Diamond Bar, CA - Our Local Coverage Area
We’re based in the Diamond Bar area and know this community well. Use the map below to see our service coverage - if you’re nearby, we can almost certainly help.
Frequently Asked Questions - ADU Site Prep & Utilities in Diamond Bar

ADU site prep and utilities is the physical and regulatory groundwork that makes your property ready for a second dwelling unit - foundation or slab preparation, electrical service expansion, water and sewer connections, gas line extension, and post-construction landscape restoration. In Pomona and Diamond Bar, this work must be completed and inspected before your ADU structure can be permitted for occupancy, and it’s governed by the California Building Code, local amendments, and utility company requirements. Call (657) 239-4865 for a written scope and price specific to your property - estimates are free.
From signed agreement to final inspection, most Diamond Bar site prep and utility projects run 6-12 weeks, with foundation and grading on flat lots at the shorter end and hillside properties with utility extensions at the longer. Permit processing through Diamond Bar Building & Safety typically adds 3-4 weeks for initial review, plus 1-2 weeks for corrections. Prefab module sites with crane pad requirements - Mighty Buildings or Boxabl - compress construction time but require precise utility stub-out timing that we coordinate in your master schedule. Call (657) 239-4865 to review your specific timeline.
Complete site prep and utility packages in Diamond Bar range $25,000-$75,000 for most properties, with simple garage conversions on flat lots starting near $15,000 and hillside new construction with full utility replacement reaching the upper end. Electrical panel upgrades run $4,500-$12,000, sewer laterals $8,000-$22,000, and foundation work $12,000-$65,000 depending on slope and soil conditions. Every Ellery project receives a written line-item price before work starts - Haven Standard Clause 1 - with no change orders unless you request additional scope in writing. Call (657) 239-4865 for your specific estimate.
Yes - we specify and coordinate site prep for Mighty Buildings, Boxabl, Plant Prefab, Tuff Shed, and other modular systems within our single-contract model. Each brand has specific foundation tolerances, crane requirements, and utility rough-in locations that must be integrated into your permit set before delivery; our drawings include these specifications directly from manufacturer documentation. Whether you own a prefab unit already or are comparing brands, we can evaluate your site and quote the exact prep scope required. Call (657) 239-4865 to schedule evaluation.
Emergency utility repair - burst sewer laterals, electrical hazards, gas leaks - requires immediate response, and we coordinate 24/7 live answer for these situations. However, planned ADU site prep is construction scheduling, not emergency dispatch; we do not promise same-day excavation or instant permit issuance. What we do promise is clear timeline documentation in your written agreement, with weekly progress updates and photo records. For genuine utility emergencies on active ADU sites, call (657) 239-4865 and a live person will coordinate immediate response; for planned prep work, we’ll schedule evaluation within 48-72 hours.
All site prep and utility work is covered by our 365-Day Done Right Promise: if the finished work does not match the permitted drawings and specifications, we correct it at our expense - documented in writing before your project starts. Foundation work carries additional structural warranty through our concrete subcontractor, and utility connections are warranted leak-free for one year from final inspection. This is not a verbal assurance; it’s Haven Standard Clause 7, included in every agreement. Call (657) 239-4865 to review warranty documentation before you sign.
Locate your electrical panel, main water shutoff, and sewer cleanout if you know them; gather any previous survey, soil report, or utility documentation from your home purchase. Clear access to these areas and mark any underground features you know of - irrigation lines, pool equipment, septic components. We handle the technical investigation: panel amperage verification, sewer camera, pressure testing, and SCE/SCG service research. Your preparation speeds the visit; our documentation ensures nothing is missed. Call (657) 239-4865 to schedule - estimates are free, with written price delivered within 48 hours of evaluation.
Schedule Your ADU Site Prep & Utilities Service in Diamond Bar Today
Call (657) 239-4865 to schedule your free site evaluation. A live person answers 24/7 - no voicemail queue, no callback that doesn’t materialize. You’ll receive a written line-item price before any work begins, a documented photo record on every visit, and the 365-Day Done Right Promise backed in writing. We also offer a Free Second Opinion on any written estimate already in hand. Nadia Ellery and the team at Ellery ADU Studio have operated as a single-contract design-build studio since 2015, with 900+ ADUs designed, permitted, and built - every one at a written price, every one documented, every one guaranteed.
Written by Nadia Ellery, Owner at Ellery ADU Studio, serving Diamond Bar since 2015.