

Fast, Reliable ADU Design & Permitting Across Walnut
ADU design and permitting in Walnut, CA typically runs $8,500-$18,000 for the full design-build permit set, with most projects moving from site assessment to approved plans in 8-14 weeks. Walnut’s equestrian overlay zones, oversized lots, and 1960s-1990s housing stock create permitting puzzles that don’t exist in neighboring cities, which is why our ADU Design & Permitting team maps the trail easement before drawing a single line. Call (657) 239-4865 to schedule your free estimate. We’re familiar with Walnut’s specific conditions from years of working the San Gabriel Valley, and we coordinate dispatch from our Los Angeles office with crews serving Walnut directly.
Why Ellery ADU Studio Diamond Bar Is Walnut’s Preferred ADU Design & Permitting Company
We’ve designed, permitted, and built ADUs across the San Gabriel Valley since 2015, and Walnut’s combination of large-lot zoning, equestrian overlays, and multigenerational household demand has made it one of our most active markets. Homeowners here don’t want a designer who passes the permit set to a builder they’ve never met; they want one contract, one written price, and one party responsible when the city has questions.
Our Walnut clients consistently cite two things in feedback: the documented photo record they receive after every site visit, and the fact that we name a dollar range on the page before they ever call. Under Haven Standard Clause 1, every project gets a written price before any work starts - no “call for a quote,” no scope revealed only after a deposit. We’ve completed 900+ ADUs since 2015, every one with that written price and a photo record at completion.
Response time to Walnut is typically same-week for initial site assessments. Our crews know the difference between a flat-valley lot near Walnut High School and a Puente Hills fringe property off Lemon Avenue, and they pull the right maps before driving out.
We’re independently owned and operated, led by Nadia Ellery, and our license number appears on every page - verified, not just claimed.
Our ADU Design & Permitting Services in Walnut

Site Assessment
Every Walnut project starts with a site assessment that includes the City of Walnut equestrian overlay map, the graded slope analysis for Puente Hills fringe lots, and a load calculation on the existing electrical service. On a half-acre lot off Lemon Avenue north of Amar Road, our techs pulled the equestrian overlay map first and found a 15-foot trail easement running exactly where the client wanted a detached ADU behind the original three-car garage. We rotated the footprint toward the side yard, re-set the grading and drainage plan for the Puente Hills fringe slope, and filed under the county-grade review the site triggered - the design passed zoning on the first submittal instead of the redesign the family had already been quoted elsewhere. A typical site assessment in Walnut runs $450-$850, credited toward your full permit set if you move forward.

ADU Design & Blueprints
Our ADU design and blueprints for Walnut account for the specific constraints that generic designers miss: the 10-20 foot horse-trail easement in equestrian overlay zones, the Title 24 energy compliance requirements for inland valley cooling loads that regularly exceed 95°F, and the structural implications of converting a three-car garage built in 1978. We specify and coordinate prefab and modular systems from Plant Prefab, Tuff Shed, and James Hardie within the same single contract, so your ADU design is buildable from day one. Full architectural and structural permit sets for Walnut typically range $4,500-$9,500 depending on complexity and whether we’re navigating a variance.
Permit Application
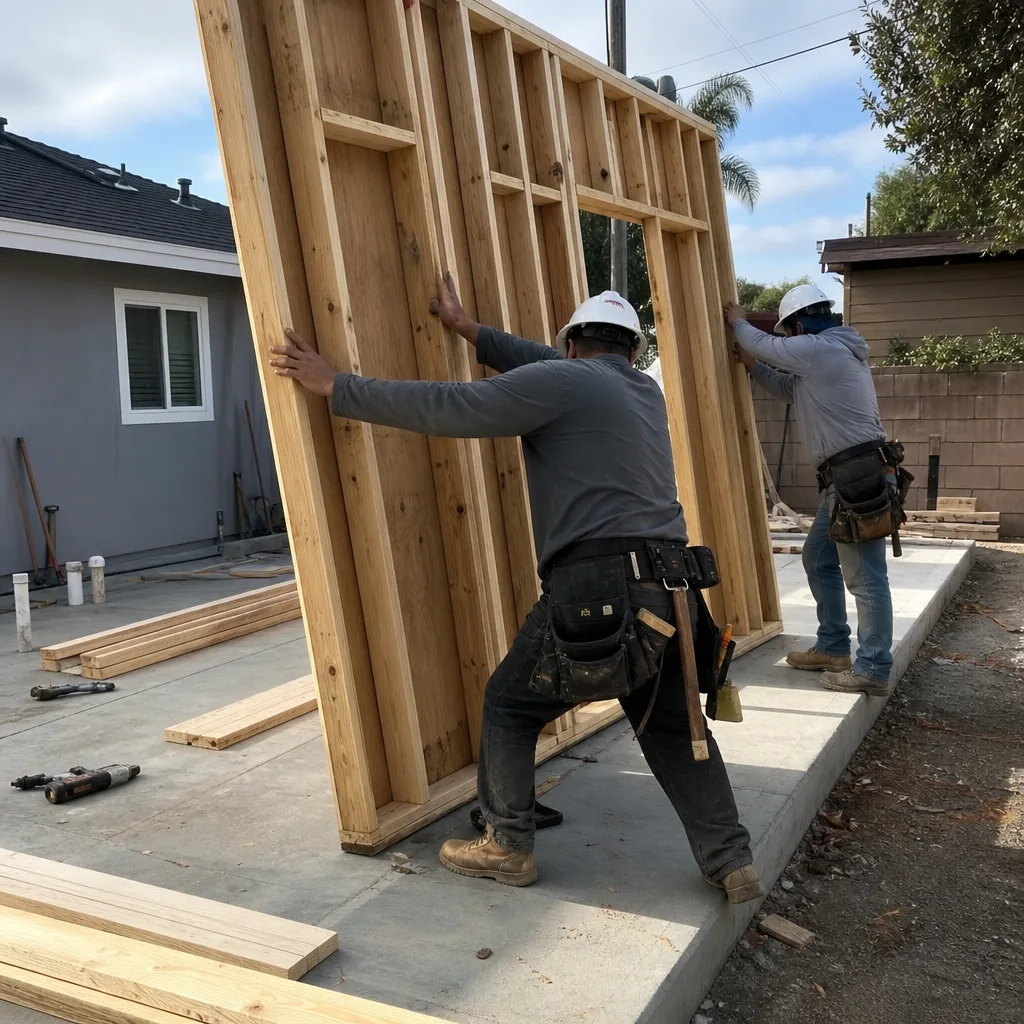
Walnut’s permit application process moves through the Community Development Department with plan check timelines that vary based on whether your lot triggers additional reviews. Flat-valley addresses near Amar Road typically see faster turnaround; Puente Hills fringe lots require grading and drainage plan review that adds 2-4 weeks. We file complete permit sets - structural, Title 24, electrical load calcs, and drainage where required - so the plan checker doesn’t kick back for missing sheets. Our permit application service in Walnut runs $2,800-$5,500 including all submittals, corrections, and resubmittals through approval.
HOA & Zoning Compliance
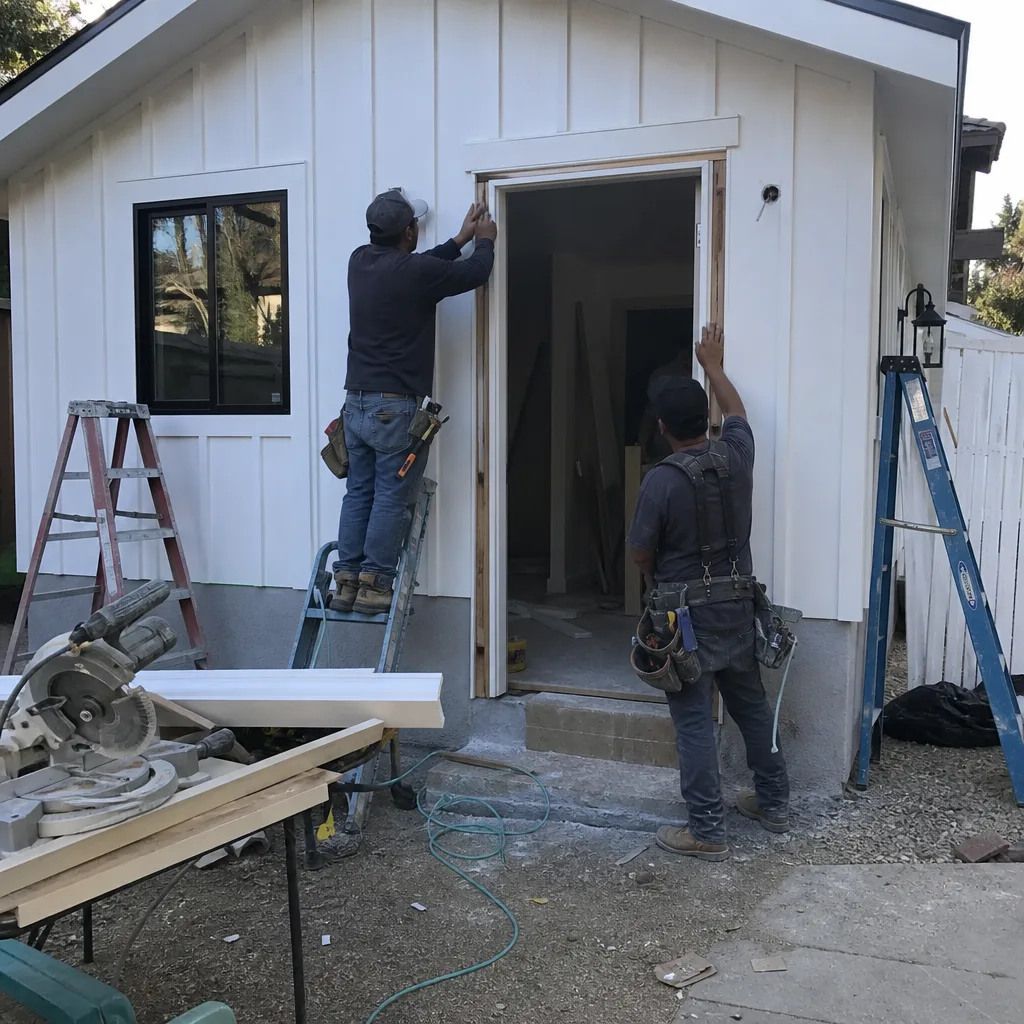
Walnut has relatively few HOA-governed neighborhoods compared to Diamond Bar, but properties in the Walnut Highlands or Snow Creek areas may still face architectural review boards. We review CC&Rs before design starts, not after, and we document the zoning findings - base zoning, overlay zones, and any specific covenants - in your project file. This service is typically bundled into our full permit set but can be unbundled for $1,200-$2,400 if you’re working with an existing design that needs compliance verification.
What happens when you call
- 1
A real person answersNo phone trees - you reach a local pro.
- 2
You get an upfront price rangeHonest numbers before anyone is dispatched.
- 3
A background-checked tech heads outLicensed & insured, dispatched right away.
- 4
You approve before work beginsNothing starts until you say go.
Trusted Brands We Service in Walnut
We specify and coordinate prefab and modular systems from Plant Prefab, Tuff Shed, and James Hardie within our single-contract design-build model, which means your ADU’s exterior finish, structural panels, and trim arrive specified in the permit set rather than value-engineered later. For Walnut’s climate - those 95°F+ summer days in the inland valley - James Hardie fiber-cement siding and Tuff Shed’s engineered roof systems hold up better than the vinyl and composite options we see specified on coastal projects. We don’t sell these brands; we design for them, order them, and warrant the finished product.
Common ADU Design & Permitting Problems We See in Walnut Homes

- Designing a rear-yard detached ADU before pulling the equestrian overlay map. In the horse-trail corridor north of Amar Road, the 10-20 foot trail easement eats the buildable strip and the plan fails zoning after the client has already paid for blueprints elsewhere. We pull the map first.
- Skipping the grading and drainage review because the parcel is large. Lots on the Puente Hills fringe slope trigger plan review that flat-valley Walnut addresses don’t, and a design stamped without it gets kicked back at plan check.
- Sizing an ADU off the existing 100-amp panel. Most of Walnut’s 1960s-1990s ranch and split-level homes need a service upgrade, and if that load calc isn’t in the permit set the plan check stalls for weeks.
- Treating the oversized three-car garage as a straight conversion. The large footprint is prime ADU space, but Title 24 energy compliance and ventilation for the new conditioned envelope have to be designed in, not added later with change orders.
Pricing for ADU Design & Permitting in Walnut, CA
A typical ADU design and permit set in Walnut runs $8,500-$18,000 all-in, from site assessment through approved plans. Here’s how that breaks down:
| Service Component | Typical Range in Walnut |
|---|---|
| Site Assessment (credited toward full set) | $450-$850 |
| ADU Design & Blueprints (architectural + structural) | $4,500-$9,500 |
| Permit Application & Plan Check Management | $2,800-$5,500 |
| HOA/Zoning Compliance Review (if unbundled) | $1,200-$2,400 |
| Grading & Drainage Plan (Puente Hills fringe lots) | $1,800-$3,500 additional |
| Electrical Service Upgrade Load Calc & Coordination | $800-$1,600 additional |
Three factors move Walnut projects toward the higher end: equestrian overlay zones requiring footprint redesign, Puente Hills fringe lots triggering grading review, and 100-amp service upgrades requiring Southern California Edison coordination. We scope all three before quoting, so the price you sign is the price you pay - Haven Standard Clause 1, in writing. Call (657) 239-4865 for your free estimate.
We Also Serve Cities Near Walnut

Our crews work throughout the eastern San Gabriel Valley, including ADU Design & Permitting in Walnut and neighboring Rowland Heights, Diamond Bar, Covina, and San Dimas. Each city has distinct overlay zones and plan check timelines; we pull the right maps for each.
Serving Walnut, CA - Our Local Coverage Area
We’re based in the Walnut area and know this community well. Use the map below to see our service coverage - if you’re nearby, we can almost certainly help.
FAQs - ADU Design & Permitting in Walnut

Walnut’s equestrian overlay trail easements - typically 10-20 feet in horse-trail corridor neighborhoods north of Amar Road - consume the rear-yard buildable envelope before standard setbacks are applied, a constraint that doesn’t exist in Diamond Bar or Rowland Heights. Your plan may comply with base zoning but fail the overlay. Call (657) 239-4865 and we’ll pull the equestrian map for your specific parcel before any design work starts.
Not automatically - Walnut’s maximum ADU sizes follow California state law (1,200 sq ft for detached, or 50% of primary dwelling, whichever is less), but the equestrian overlay easement and Puente Hills grading constraints often reduce the practical buildable footprint below what the lot size suggests. We map the actual envelope during site assessment. Call (657) 239-4865 for a free estimate.
Almost certainly not, if your home was built between the mid-1960s and early 1990s like most of Walnut’s housing stock. The original 100-amp panels were sized for the primary dwelling only, and adding an ADU load - kitchen, HVAC, laundry - requires a service upgrade to 200 amps in nearly every case we see. We include the load calculation and SCE coordination in your permit set so plan check doesn’t stall. Call (657) 239-4865 to schedule an assessment.
Only if you’re on the Puente Hills fringe slope - lots with significant grade change trigger plan review that flat-valley Walnut addresses skip. We verify this with the city GIS layer during site assessment, not after design. If required, the grading and drainage plan adds $1,800-$3,500 to your permit set but prevents a plan-check kickback that costs more in time. Call (657) 239-4865 for specifics on your parcel.
We design and permit for our own construction crews under our single-contract model, and we coordinate prefab and modular systems from Plant Prefab, Tuff Shed, and James Hardie - all within the same written price and warranty. We don’t produce permit sets for third-party builders; the designer-builder blame gap is exactly what our one-contract model eliminates. Call (657) 239-4865 to discuss your project.
Ready to move forward? Call (657) 239-4865 to schedule your free estimate. We’ll pull the equestrian overlay map, check your electrical service, and name a written price before any work starts - Haven Standard Clause 1, guaranteed.
Written by Nadia Ellery, Owner at Ellery ADU Studio Diamond Bar, serving Walnut and the San Gabriel Valley since 2015.