

Fast, Reliable ADU Design & Permitting Across Covina
ADU design and permitting in Covina, CA, typically runs $8,500-$18,000 for the full design-and-permit package before construction starts, with most garage-conversion permits clearing City of Covina plan-check in 8-12 weeks and detached ADUs in 12-16 weeks. We’re the ADU Design & Permitting team at Ellery ADU Studio, and we’ve handled Covina’s independent building department since 2015 - the year California’s ADU laws shifted. Our Los Angeles office coordinates scheduling and dispatch; crews serve Covina properties directly. Call (657) 239-4865 to schedule your free estimate.
Why Ellery ADU Studio Diamond Bar Is Covina’s Preferred ADU Design & Permitting Company
Covina homeowners know the difference between a contractor who reads state law and one who reads Covina’s local amendments. We’ve completed ADU projects from the ranch neighborhoods near Covina Park to the deeper lots off Cypress Street and the postwar streets around Charter Oak. Our reviews from Covina clients consistently cite the same thing: we named the price in writing before work started, documented every site visit with photos, and navigated Covina’s legal non-conforming garage review without stalling the permit.
Response time matters when you’re holding a set of architectural plans and waiting for the first site assessment. We typically schedule Covina assessments within 3-5 business days of your call. A live person answers our line 24/7 - no voicemail queue, no callback that doesn’t materialize.
Our local knowledge runs deeper than geography. We know which Covina lots were subdivided from citrus groves and carry the wide, deep dimensions that make detached backyard ADUs genuinely feasible. We know the 100-amp panels and galvanized supply lines that trigger electrical and plumbing upgrades once walls open. And we know Covina’s building department staff by name, because we’ve pulled permits there for nearly a decade. That’s the difference between a design-build studio and a contractor who treats permitting as an afterthought.
Our ADU Design & Permitting Services in Covina

Site Assessment
Every Covina ADU starts with a site assessment that documents what you have, not what you hope you have. On a typical 1950s-1970s ranch lot in Covina, we’re measuring the existing garage or rear yard, photographing the electrical panel and service size, noting the water supply line material, and checking the slab thickness if we’re looking at a garage conversion. We flag the legal non-conforming setback status early - Covina’s building department requires formal documentation before issuing a garage-conversion ADU permit, and skipping this step stalls plan-check even though statewide ADU streamlining seems to promise otherwise.
The assessment produces a written report with photos, a preliminary feasibility opinion, and a range for the full design-and-permit package. Under Haven Standard Clause 1, that written price comes before any design work begins.
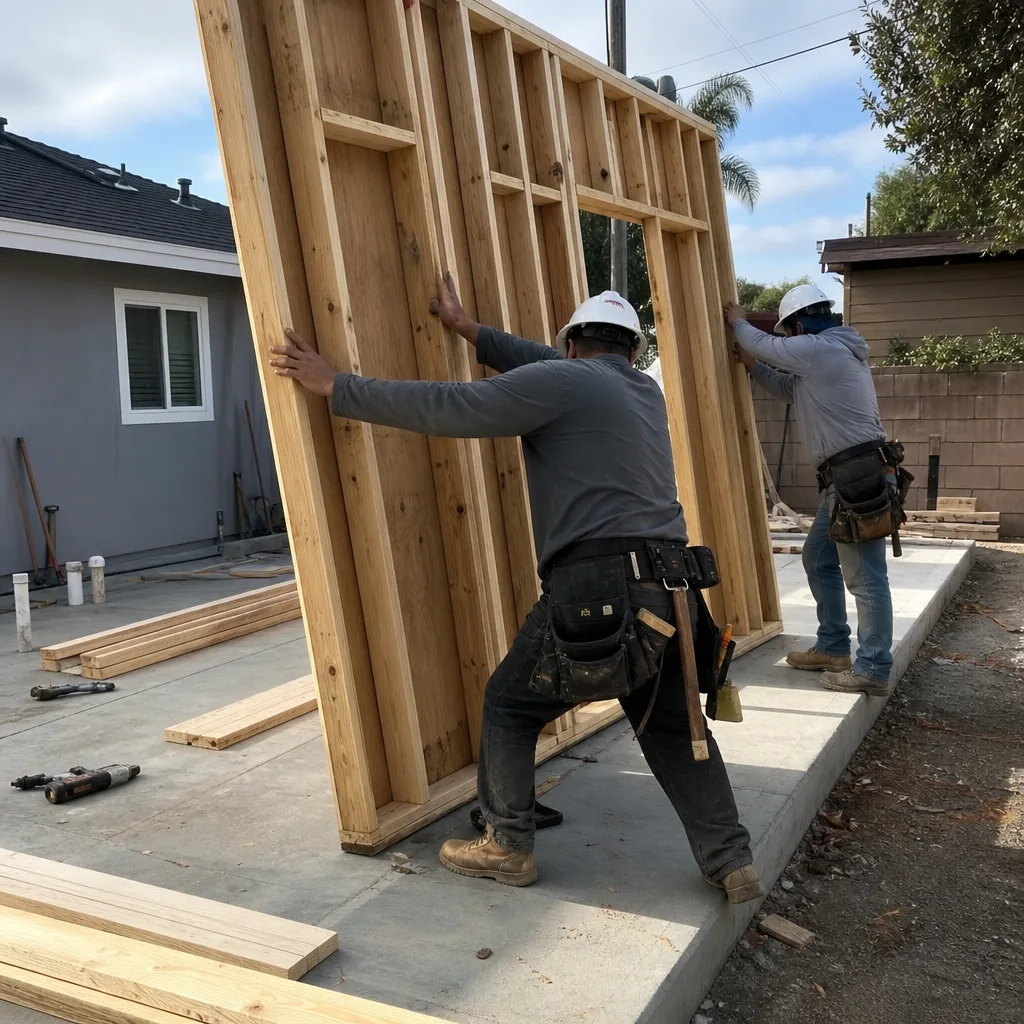
ADU Design & Blueprints
Our architectural team produces the full permit set: floor plans, elevations, sections, structural calculations, and energy compliance documentation. For Covina’s inland climate, we specify mechanical cooling as standard - not optional. Summer highs exceeding 100°F mean a Title 24-compliant ducted heat-pump system is a code necessity for habitable space, and that drives material and equipment selections from the first drawing. We also specify exterior materials rated for intense UV exposure: James Hardie fiber-cement siding holds up better than standard stucco on new structures in Covina’s sun, and we coordinate that specification within the same single contract that covers design and build.
Permit Application
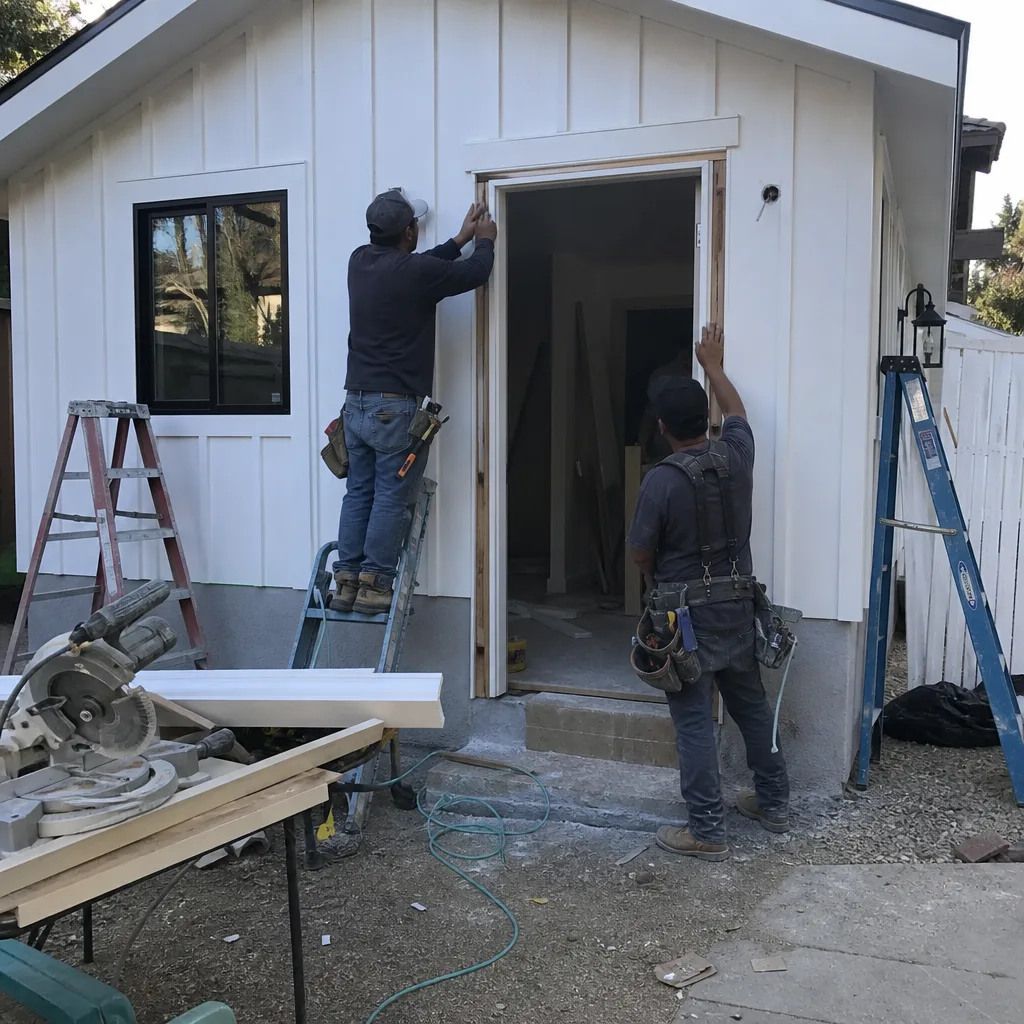
Covina operates its own independent building department, and every ADU permit, plan-check, and inspection follows City of Covina processes that differ from unincorporated LA County communities located just blocks away. This is a point of real confusion for homeowners on the city boundary. We submit complete permit packages directly to Covina’s plan-check counter, track review comments, and coordinate revisions. For garage conversions, we handle the legal non-conforming documentation as a separate, parallel track - not an afterthought that surprises the homeowner six weeks in.
Our permit application service includes all required submittals: structural, Title 24 energy compliance, green building, and utility coordination. We do not hand you a set of drawings and wish you luck at the counter.
HOA & Zoning Compliance
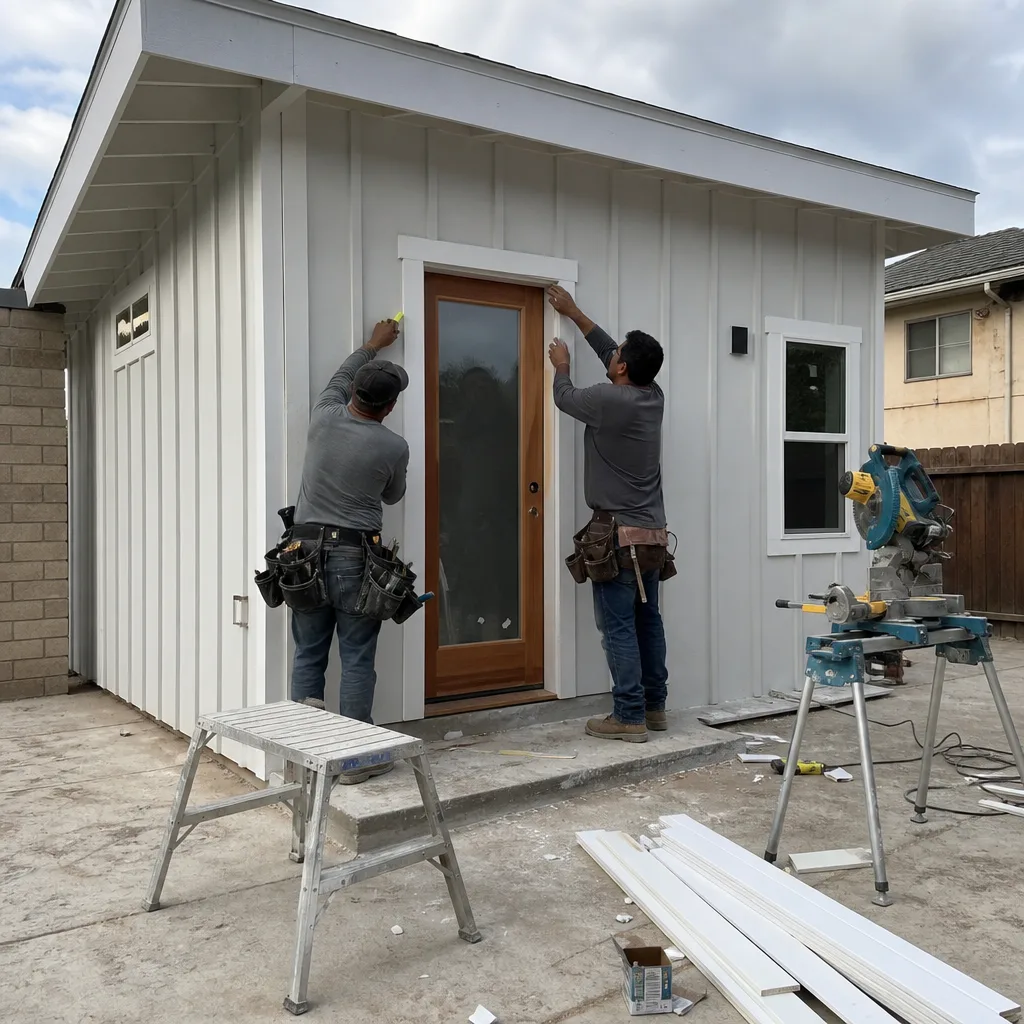
Covina’s zoning for ADUs follows state baseline law with local amendments, and we verify compliance before design begins: lot coverage, floor-area ratio, height limits, and rear-yard setbacks. For properties in Covina with homeowners associations, we review CC&Rs for ADU restrictions and produce the documentation the HOA requires. Some Covina neighborhoods built in the 1960s and 1970s carry deed restrictions that predate ADU law; we identify these early and advise on the path forward.
Title 24 Energy Compliance
Every habitable ADU in Covina must meet California’s Title 24 energy standards. For Covina’s climate zone - hot, dry summers with significant cooling loads - this means ducted heat-pump sizing, insulation values, and fenestration performance that differ materially from coastal LA requirements. We produce the CF-1R forms and HERS verification schedule as part of the permit set, not as a last-minute add-on that delays inspection scheduling.

What happens when you call
- 1
A real person answersNo phone trees - you reach a local pro.
- 2
You get an upfront price rangeHonest numbers before anyone is dispatched.
- 3
A background-checked tech heads outLicensed & insured, dispatched right away.
- 4
You approve before work beginsNothing starts until you say go.
Trusted Brands We Service in Covina
Ellery ADU Studio specifies and coordinates prefab and modular systems within the same single contract that covers design and permitting. For Covina projects, we’ve installed Abodu one-bedroom units on deep ranch lots near Charter Oak, specified James Hardie siding for garage conversions that need exterior durability in 100°F summers, and coordinated Plant Prefab deliveries to properties with alley access off Cypress Street. Every system is selected for Covina’s specific conditions: lot dimensions, solar exposure, and the City of Covina’s inspection requirements for factory-built components. We do not sell you a box and disappear - we handle the foundation, utility tie-ins, and final inspection as one contract at one written price.
Common ADU Design & Permitting Problems We See in Covina Homes
- Legal non-conforming garage setbacks stall the permit. Many postwar Covina detached garages were built close to the rear property line under older rules. Covina’s building department requires formal documentation of this status before issuing a garage-conversion ADU permit. Out-of-area contractors routinely miss this step, assuming statewide streamlining erases legacy setback review. It doesn’t.
- 100-amp panels and aluminum branch wiring trigger unbudgeted electrical upgrades. Original electrical systems in 1950-1975 Covina ranch homes were never sized for an additional dwelling unit. Once walls open for inspection, the panel upgrade becomes a permit requirement, not an option. We identify this during site assessment and write the allowance into the contract.
- Galvanized supply lines fail under pressure. Covina’s hard groundwater accelerates corrosion in original galvanized steel water lines. A garage conversion ADU needs its own meter or sub-meter, and the existing supply often cannot handle the load. We test flow and pressure during assessment, not after permit issuance.
- No contract allowance for hidden conditions turns fixed bids into change orders. Termite-softened base plates, failed garage-door-header waterproofing, and rotted sill plates are common in Covina’s older detached garages. Without a written allowance priced and signed before work starts, these discoveries blow budgets and erode trust. Our contracts include structured allowances for precisely this reason.
Pricing for ADU Design & Permitting in Covina, CA
A typical garage-conversion ADU design-and-permit package in Covina runs $8,500-$14,500, depending on whether the existing structure needs structural revision and how complex the electrical upgrade path becomes. New detached ADU design and permitting typically runs $12,000-$18,000, driven by full structural design, utility trenching plans, and the additional Title 24 documentation for a standalone envelope. Junior ADU and interior conversion packages fall in the $6,500-$10,500 range.
What moves the number: the condition of the existing electrical panel, the need for legal non-conforming setback documentation, whether the property requires a sewer lateral upgrade, and the complexity of HOA or zoning compliance review. We do not quote construction pricing until the permit set is complete - but we do quote the design-and-permit phase in writing before any work starts, per Haven Standard Clause 1. No exceptions. Call (657) 239-4865 for your written estimate.
We Also Serve Cities Near Covina

Our crews work throughout the eastern San Gabriel Valley. We regularly handle ADU Design & Permitting in Covina and neighboring Glendora, San Dimas, Walnut, and Rowland Heights. Each city operates its own building department with its own plan-check timelines and local amendments - expertise that transfers across city lines only when you’ve actually pulled permits in each jurisdiction.
Serving Covina, CA - Our Local Coverage Area
We’re based in the Covina area and know this community well. Use the map below to see our service coverage - if you’re nearby, we can almost certainly help.
FAQs - ADU Design & Permitting in Covina

Yes, Covina’s independent building department adds a legal non-conforming setback review that unincorporated LA County parcels never face. Covina requires formal documentation of a garage’s legal non-conforming status under older rear-setback rules before issuing a garage-conversion ADU permit. Statewide ADU streamlining does not erase this step. We handle the documentation as part of our standard permit application - call (657) 239-4865 for a written estimate.
Three things, consistently: a 100-amp electrical panel with aluminum branch wiring, galvanized supply lines corroded from hard groundwater, and termite-softened framing at the garage base plate. On a deep lot off Cypress Street near Covina Park, our crew found exactly this combination. We pulled the Covina permit for the legal non-conforming setback and wrote a framing-and-electrical allowance into the contract before touching a board. The finished unit ran James Hardie siding and a Title 24-compliant ducted heat-pump system sized for those 100°F-plus August afternoons. Call (657) 239-4865 for a free second opinion on any estimate already in hand.
Covina’s inland position in the eastern San Gabriel Valley produces summer highs that routinely exceed 100°F. Title 24 classifies this as a climate zone where mechanical cooling is required for habitable space, not optional. A coastal LA ADU might get by with natural ventilation; a Covina unit without ducted cooling fails inspection. We size heat-pump systems for this load from the first drawing. Call (657) 239-4865 for an exact quote - estimates are free.
Yes. The intense UV and thermal cycling in Covina accelerate degradation of standard roofing membranes and exterior stucco. We specify James Hardie fiber-cement siding and cool-roof-rated membranes on new detached units for this reason. Material selection is written into the contract scope, not left to the builder’s discretion at rough framing. Call (657) 239-4865 for a written estimate.
Yes. Covina’s residential core sits on parcels subdivided from former citrus groves, leaving most 1950s-1970s ranch-home lots at 7,000-10,000 square feet with wide, deep dimensions. Detached backyard ADUs are feasible on an unusually high share of properties compared to denser LA neighborhoods. The constraint is rarely lot size; it’s typically the legal non-conforming setback status of an existing garage or the utility upgrade path. We assess both during your site visit. Call (657) 239-4865 to schedule.
Written by Nadia Ellery, Owner at Ellery ADU Studio, serving Covina since 2015.