

ADU Design & Permitting in San Dimas, CA - What It Costs and What the Hillside Adds
ADU design and permitting in San Dimas typically runs $8,500-$18,000 for the full drawings-to-stamps package, with hillside lots north of Foothill Boulevard adding $4,000-$9,000 in Chapter 7A fire-hardening redesign. A flat-lot garage conversion ADU in the San Dimas flats usually clears plan check in 8-12 weeks; hillside projects with CAL FIRE VHFHSZ triggers need 11-16 weeks because the ignition-resistant assembly details require a second review cycle. Call (657) 239-4865 for a written price before any work starts - Haven Standard, Clause 1.
Fast, Reliable ADU Design & Permitting Across San Dimas
We serve San Dimas from our Los Angeles office, with crews and site assessors covering the city regularly. Whether you’re on a flat lot south of Arrow Highway or up in the Via Verde hills, we know the difference in permit requirements between the two. San Dimas’s 1960s ranch stock, its 100-amp panels, and its CAL FIRE zones aren’t abstract codes to us - they’re the conditions we design around.
Our ADU Design & Permitting team has walked San Dimas lots from Bonita Avenue to San Dimas Avenue, and we know which parcels trigger Chapter 7A before the city tells you. That local knowledge saves weeks.
Why Ellery ADU Studio Diamond Bar Is San Dimas’s Preferred ADU Design & Permitting Company

We’ve designed, permitted, and built 900+ ADUs since 2015, every one with a written price before work started and a documented photo record when complete. San Dimas homeowners find us because they want the permit set treated as the product, not an afterthought. Our reviews from San Dimas clients consistently note the specificity of our site assessments - the actual panel amperage, the actual slope stability, the actual fire zone designation - rather than generic promises.
Response time to San Dimas is typically 24-48 hours for a site assessment, with permit application submission within 5 business days of drawing approval. We don’t queue you behind out-of-market projects.
Our crews know San Dimas’s local conditions: the original 1960s-1970s galvanized supply lines, the 8,000-12,000 sq ft lots with detached two-car garages that make ideal conversion candidates, and the Santa Ana wind patterns that shape Title 24 energy calculations. That context shows up in the drawings, not just the conversation.
Our ADU Design & Permitting Services in San Dimas
Site Assessment
Our San Dimas site assessment covers five documented points: fire hazard severity zone verification through CAL FIRE maps, electrical service capacity test at the main panel, plumbing material identification and pressure test, slope and access evaluation for construction logistics, and existing structure condition for garage conversions. On a hillside lot off Via Verde Drive, our crew designed a detached 750-square-foot ADU for a 1968 ranch whose permit came back from the county with a Chapter 7A correction list, so we re-specced the design package around Class A roofing with hot-dip galvanized fasteners, ember-resistant under-eave and foundation vents, and a one-hour rated wall assembly at the property-line exposure, and we upgraded the panel from 100-amp to 200-amp because the original service couldn’t carry the new dwelling unit’s mini-split load. The lead time hit was real - roughly three weeks of redesign - but the ignition-resistant wall and vent package is now baked into the stamped plans rather than discovered at rough framing inspection.
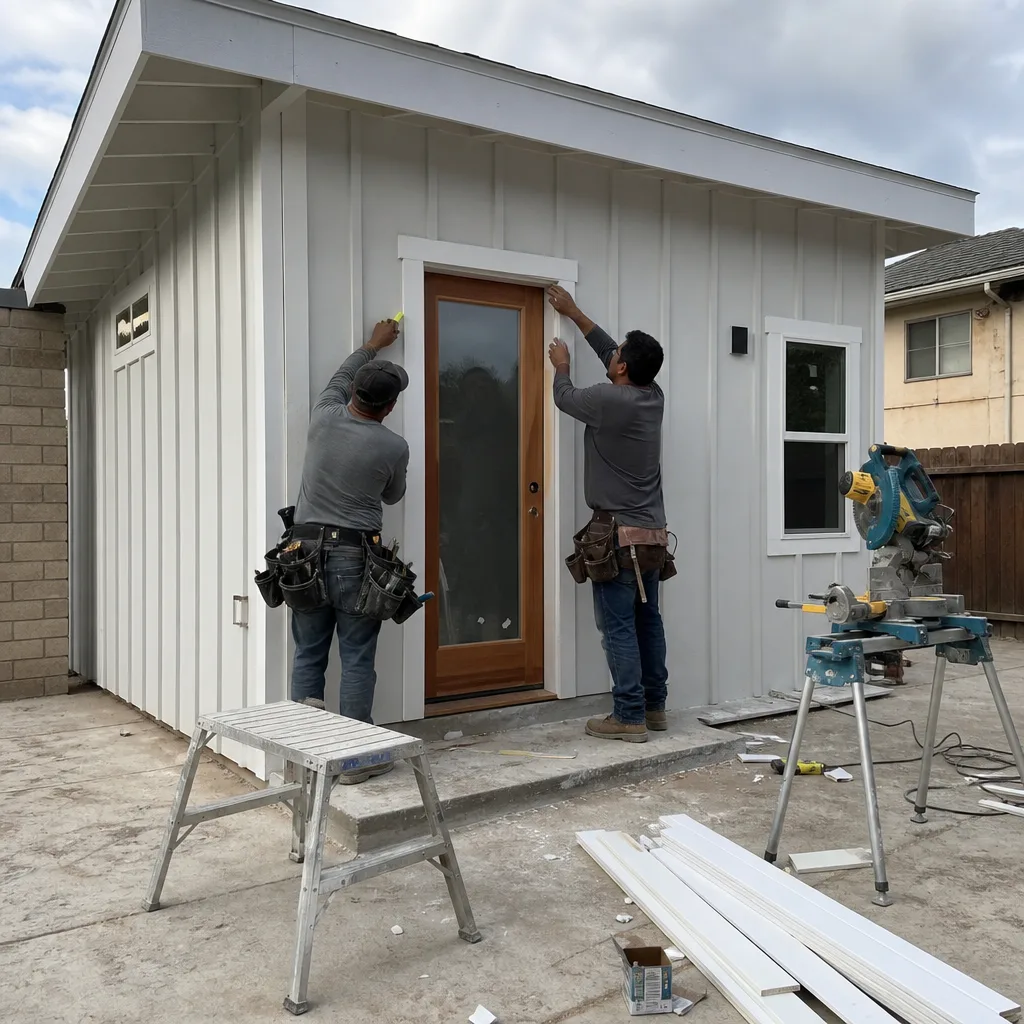
ADU Design & Blueprints
We produce permit-ready drawing sets for San Dimas that account for local conditions from the first sheet. In the Inland Valley heat corridor, that means R-19 minimum wall insulation, properly sized mini-split systems with Manual J load calculations, and attic ventilation designed for 100°F+ summer peaks. For hillside zones, we detail the Chapter 7A assembly on the structural sheets, not as a note added later. Our design fee for San Dimas flat-lot projects starts at $6,500; hillside projects with fire-hardening details start at $9,500. Every set includes the Title 24 energy compliance package, which we run against San Dimas’s specific climate zone (CEC Climate Zone 10).
Permit Application
We submit directly to Los Angeles County for San Dimas parcels, with a pre-submittal review that catches the Chapter 7A trigger before the city does. Our permit application package includes the complete drawing set, Title 24 documentation, structural calculations when required, and a fire-hardening compliance checklist for VHFHSZ properties. Typical plan check timeline for San Dimas: 8-12 weeks flat-lot, 11-16 weeks hillside. We track the review cycle and respond to corrections within 48 hours.

HOA & Zoning Compliance
San Dimas has pockets of HOA-governed tracts, particularly in the newer hillside developments. We review CC&Rs for ADU restrictions before design begins, and we document the zoning clearance letter required by the county. If your property sits in a historic overlay or specific plan zone, we identify that in the site assessment and adjust the design accordingly.

What happens when you call
- 1
A real person answersNo phone trees - you reach a local pro.
- 2
You get an upfront price rangeHonest numbers before anyone is dispatched.
- 3
A background-checked tech heads outLicensed & insured, dispatched right away.
- 4
You approve before work beginsNothing starts until you say go.
Trusted Brands We Service in San Dimas
We specify and coordinate prefab and modular systems from Plant Prefab, Tuff Shed, and James Hardie within our single-contract design-build model. For San Dimas’s climate, we default to James Hardie fiber-cement siding with hot-dip galvanized fasteners rather than the electroplated hardware that corrodes in the salt-laden air moving up the Inland Valley. Plant Prefab’s panelized systems integrate well with our Chapter 7A wall assemblies for hillside lots. Tuff Shed’s engineered structures work for flat-lot detached ADUs where speed matters. We don’t stock inventory - we specify, source, and coordinate delivery as part of the same contract that covers your drawings and permit.
Common ADU Design & Permitting Problems We See in San Dimas Homes
- Chapter 7A corrections after plan check. A designer runs a flat-lot template on a hillside property north of Foothill Boulevard. The permit comes back demanding ember-resistant under-eave vents, one-hour wall assembly at the exposure side, and Class A roof details. Three weeks of redesign, plus material upgrades the homeowner didn’t budget for.
- Salt-air corrosion on the cheap spec. Electroplated roofing screws, mill-finish aluminum window frames, standard galvanized fence posts, and untreated paver joints fail within a decade in San Dimas’s conditions. We specify stainless or hot-dip hardware with sealed joints from the start.
- Undersized mechanical and insulation for the Inland Valley heat. Designs sized for coastal Los Angeles get flagged on Title 24 compliance in San Dimas. Under-insulated walls, an undersized mini-split, and inadequate attic ventilation force a redesign mid-permit.
- 100-amp panels on 1960s ranches. The original service can’t carry a new dwelling unit’s load. We identify this in site assessment and spec the 200-amp upgrade in the initial drawings, not as a change order after permit.
Pricing for ADU Design & Permitting in San Dimas, CA
| Service | San Dimas Flat-Lot Range | San Dimas Hillside (VHFHSZ) Range |
|---|---|---|
| Site Assessment & Documentation | $800-$1,200 | $1,200-$1,800 |
| ADU Design & Blueprints (permit set) | $6,500-$10,000 | $9,500-$14,500 |
| Permit Application & Plan Check Management | $1,200-$2,000 | $1,800-$3,200 |
| Title 24 Energy Compliance Package | $1,800-$2,800 | $2,200-$3,500 |
| HOA & Zoning Compliance Review | $600-$1,000 | $600-$1,000 |
| Total Design & Permitting Package | $8,500-$12,500 | $12,500-$18,000 |
The hillside premium isn’t arbitrary. It’s the documented cost of Chapter 7A compliance: ember-resistant vents, Class A roofing assembly, one-hour rated walls at exposure, and the structural detailing that makes those assemblies work. Under Haven Standard Clause 1, every San Dimas project receives a written price before any work begins. No call-for-quote, no range that widens at signing. Call (657) 239-4865 for your written estimate.
We Also Serve Cities Near San Dimas
Our crews work San Dimas regularly and also serve Glendora, Covina, Pomona, and Claremont. Each city has its own fire zone maps, utility service patterns, and plan check timelines - we adjust the permit set accordingly rather than running the same package everywhere.
Serving San Dimas, CA - Our Local Coverage Area

We’re based in the San Dimas area and know this community well. Use the map below to see our service coverage - if you’re nearby, we can almost certainly help.
FAQs - ADU Design & Permitting in San Dimas
Your hillside lot north of Foothill Boulevard sits in a CAL FIRE Very High Fire Hazard Severity Zone, which triggers California Building Code Chapter 7A requirements that flat-lot projects in La Verne or West Covina never face. The added cost covers ember-resistant under-eave and foundation vents, Class A roofing with hot-dip galvanized fasteners, one-hour rated wall assemblies at the property-line exposure, and the structural detailing to support those assemblies. We identify the VHFHSZ trigger in our site assessment and bake the compliance into the initial drawings, so the permit doesn’t come back with surprise corrections. Call (657) 239-4865 for a written price that separates the flat-lot and hillside specs upfront.
We specify hot-dip galvanized or stainless steel fasteners, not electroplated, for roofing, siding, and structural connections; marine-grade anodized or powder-coated aluminum window frames, not mill-finish; and sealed paver joints with polymeric sand rather than untreated dry-set. The salt-laden air moving up the Inland Valley corrodes the cheap spec first - we see electroplated roofing screws fail at year 7 and standard galvanized fence posts rust through at year 10 on San Dimas properties. The hardware upgrade adds roughly 8-12% to the material line item but eliminates the replacement cycle. Call (657) 239-4865 to see the spec sheet for your project.
Yes, nearly every San Dimas ranch from the 1960s-1970s has a 100-amp main service panel, which is insufficient for a new dwelling unit with a mini-split HVAC system, electric water heater, and standard appliance load. Our site assessment includes a load calculation and panel condition check. If the panel needs upgrade to 200-amp, we spec the service change in the initial drawings and coordinate with Southern California Edison for the utility-side work. The panel upgrade typically adds $3,500-$5,500 to the construction budget, not the design fee. Call (657) 239-4865 to schedule the assessment.
Santa Ana wind events in San Dimas are frequent, intense, and sustained - not occasional gusts. That changes three design elements: attic ventilation must be designed for pressure-driven infiltration, not just thermal rise; exterior door and window specs need higher design pressure ratings; and any deck or balcony attachment requires enhanced lateral bracing in the structural calculations. For hillside lots, the Santa Ana conditions amplify the Chapter 7A stakes - ember intrusion through standard vents during a wind-driven fire event is the specific failure mode the code targets. We detail the pressure-rated venting and structural connections in the permit set from the first submission. Call (657) 239-4865 for the wind-specific design notes.
Most San Dimas garages can convert if they meet four conditions: the slab is 4 inches minimum and in repairable condition, the ceiling height clears 7 feet 6 inches after insulation and finish, the property has sufficient setback to allow the required rear yard open space after conversion, and the fire separation between the ADU and any remaining garage or main house meets code. Detached new construction becomes necessary when the existing garage is structurally unsound, the slab fails, or the homeowner wants a two-story unit that exceeds the garage envelope. Our site assessment documents which path applies and prices both if the choice is close. Call (657) 239-4865 to book the assessment.
Written by Nadia Ellery, Owner at Ellery ADU Studio, serving San Dimas since 2015.
ADU Design & Permitting in Nearby Areas
