
Tuff Shed New Detached ADU: The Diamond Bar Owner’s Guide
We stock and install Tuff Shed-compatible new detached ADU systems in Diamond Bar, with typical installed pricing running $185,000-$310,000 all-in, drawings through final inspection. Most Diamond Bar homeowners discover their Tuff Shed unit needs attention when the city flags a discrepancy between the delivered structure and the approved permit set, or when the utility tie-ins don’t match what was filed with Los Angeles County. We carry documentation templates and field coordination for Tuff Shed’s Pro Studio, Premier Pro, and TR-1600 series on every site visit, and we can usually assess your existing unit within 48 hours of your call.
Which Tuff Shed Models This Applies To
Tuff Shed builds three product lines that typically surface in Diamond Bar ADU conversations: the Pro Studio (10′ × 12′ to 12′ × 24′), the Premier Pro (with its 7/12 roof pitch and optional 4-foot depth extension), and the TR-1600 series, which is the closest Tuff Shed comes to a code-ready dwelling unit out of the box. The Pro Studio and Premier Pro are sold as “accessory structures” - not ADUs - which means the buyer still needs a full permit set, Title 24 energy calculations, and often a structural letter from a California-licensed engineer before Los Angeles County will issue a certificate of occupancy.
Here’s the compatibility gotcha we see most: Tuff Shed’s standard 4-inch slab specification meets storage-building code but falls short of the 6-inch minimum with #4 rebar at 18 inches on center that L.A. County requires for habitable ADU space. We stock the engineering review templates and rebar detailing that bridge this gap. The TR-1600, by contrast, ships with a pre-engineered foundation plan that we verify against your specific Diamond Bar soils report - typically Class D or E in the hills near Summitridge Park, where expansive clay shifts seasonally.
OEM versus aftermarket? For Tuff Shed units, we specify the manufacturer’s window and door package where possible - Tuff Shed’s vinyl windows carry the NFRC ratings L.A. County wants to see - but we often substitute R-21 Rockwool exterior insulation and a dedicated mini-split line set where the standard wall cavity won’t handle California’s Title 24 requirements. The paperwork should answer the question before you think to ask it.
Signs Your Tuff Shed New Detached ADU Is Failing
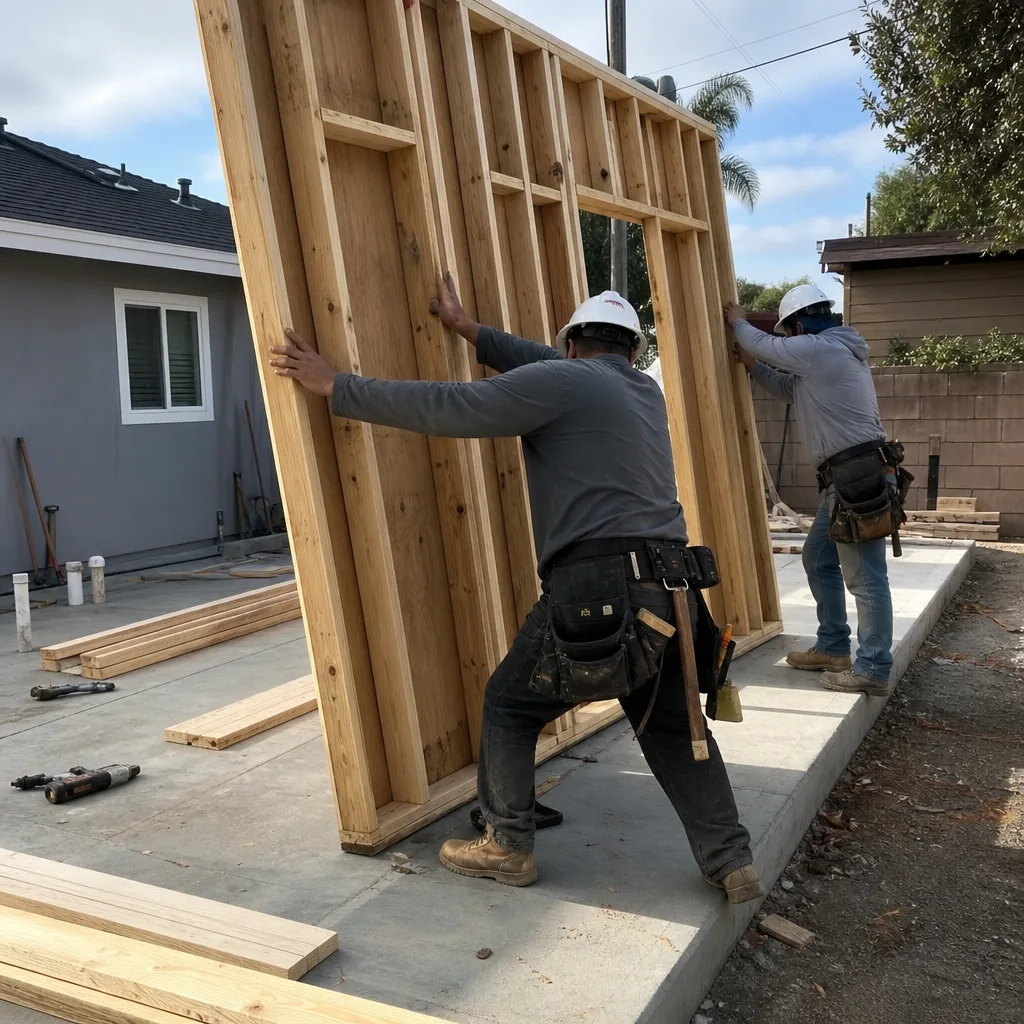
- Permit rejection at plan check. The city returns your Tuff Shed brochure and says “this is a brochure, not a permit set.” This happens because Tuff Shed’s sales documents are marketing materials, not construction documents. We rebuild these into a stamped permit set that L.A. County will actually review.
- Foundation cracks appearing within the first dry season. Diamond Bar’s clay soils shrink hard by October. A 4-inch slab with wire mesh - Tuff Shed’s standard - will telegraph cracks through the floor finish. We see this most in the Golden Springs and Pantera Ranch areas where the cut-and-fill grading left loose fill under slabs.
- Condensation on interior walls during February rains. Tuff Shed’s standard wall is 2×4 at 16 inches on center with R-13 batt. In Diamond Bar’s mixed-dry climate zone, that’s below the prescriptive R-19 for ADU walls, and the thermal bridge at each stud becomes a moisture point. We find mold-resistant drywall failing at the bottom plate.
- Electrical panel overloaded when the mini-split starts. Tuff Shed’s 60-amp subpanel package works for a workshop. It does not work for a dwelling unit with electric range, on-demand water heater, and EV-ready outlet. The 100-amp service upgrade is the fix, and it’s not a field change you want to discover mid-project.
- Roof leaks at the ridge vent after Santa Ana winds. Tuff Shed’s standard ridge cap is a roll-formed metal piece with exposed fasteners. At 60 mph, the uplift pulls the neoprene washers. We specify a standing-seam ridge with concealed clips for any Diamond Bar site above 1,000 feet elevation.
Replacement Cost & What’s Included
New detached ADU pricing in Diamond Bar, using Tuff Shed as the base structure, typically runs $185,000-$310,000 complete. That range assumes the Tuff Shed shell is already on-site and covers our permit set, structural engineering, utility trenching from your main panel, foundation upgrade or verification, insulation and mechanical systems to Title 24, and final inspection walk-through.
What drives the spread: foundation condition (a retrofit post-tensioned slab adds $18,000-$28,000), utility distance from the main house (every extra 25 feet of trench in Diamond Bar’s rocky hillside soils is real money), and whether the Tuff Shed was ordered with the higher roof pitch that accommodates a proper ceiling insulation cavity. Under Haven Standard, Clause 1, you receive a written line-item price before any work starts - no range that collapses upward, no “allowances” that evaporate.
Our 365-Day Done Right Promise covers the full scope: if the finished ADU doesn’t match the permitted drawings, we make it right. Every visit generates a documented photo record you receive by email that evening.
DIY or Call Us?

There’s a short list of things a Tuff Shed owner can safely verify without a license: measure the existing slab thickness with a hammer drill and masonry bit (go until you hit soil, mark the depth), photograph the electrical panel label and main breaker size, and confirm the Tuff Shed model sticker on the door jamb matches your sales paperwork. These three checks tell you most of what you need to know about whether your project is a documentation fix or a full rebuild.
Where DIY goes wrong: foundation work triggers L.A. County’s requirement for a licensed contractor and engineered soils report. Electrical service upgrades require a C-10 and a separate LADWP or SCE coordination that most homeowners don’t know exists. And the permit set - the actual drawings the city reviews - is not something Tuff Shed provides; it’s a separate product we produce, stamped and ready for submittal. The county red-tags owner-drawn plans faster than you’d expect.
We’re independently owned and operated, not affiliated with Tuff Shed. If you’re holding a Tuff Shed invoice and a city rejection letter, call (657) 239-4865. We’ll schedule a free estimate and a documented site assessment.
FAQs
How long does a Tuff Shed new detached ADU last in Diamond Bar?
The steel frame and galvalume roof will outlive most mortgages - 40 to 60 years with basic maintenance. The parts that fail first are the ones Tuff Shed doesn’t include: the foundation, the insulation system, and the electrical service. In Diamond Bar’s climate, expect to address thermal bridging and possibly upgrade the slab within 10 years if the unit was installed to storage-building spec rather than dwelling-unit code. Call (657) 239-4865 for an exact scope and written price.
Can my existing Tuff Shed be converted, or do I need a new unit?
It depends on the model year and what you mean by “converted.” Pro Studio and Premier Pro units from 2019 onward can often be brought to ADU code with a foundation upgrade, wall insulation retrofit, and full mechanical/electrical package. Pre-2019 units or any TR-1600 not ordered with the “dwelling package” may require more reconstruction than preservation. We assess this on every site visit and tell you which path costs less. Call (657) 239-4865 to schedule.
How long does the full process take, from permit to occupancy?
In Los Angeles County, plan check for a Tuff Shed-based ADU runs 8 to 14 weeks if the permit set is complete on first submittal - which is why we triple-check before filing. Construction, assuming no foundation replacement, is typically 10 to 14 weeks. Add 4 to 6 weeks if we need to engineer a post-tensioned slab for hillside soils. Under Haven Standard, Clause 5, the timeline is written into your contract with milestone dates, not vague estimates. Call (657) 239-4865 for a project-specific schedule.
Do you stock Tuff Shed parts, or do I order through Tuff Shed directly?
We don’t stock Tuff Shed-branded replacement windows or doors - those come from Tuff Shed’s Denver factory with a 6 to 10 week lead time. What we stock on every Diamond Bar truck: the permit set templates, structural detailing for standard Tuff Shed dimensions, Title 24 compliance packages, and the mechanical/electrical components that Tuff Shed doesn’t provide. We coordinate with Tuff Shed’s team when the shell needs to be modified before delivery, which saves the 8-week reorder cycle. Call (657) 239-4865 and we’ll map what’s already on hand versus what needs to be ordered.
Written by Nadia Ellery, Owner & Principal Designer, Ellery ADU Studio Diamond Bar at Ellery ADU Studio Diamond Bar, serving Diamond Bar and nearby areas.