

Fast, Reliable ADU Design & Permitting Across Claremont
ADU design and permitting in Claremont, CA typically costs $8,500-$18,000 for the full design-build permit set, with most projects moving from site assessment to submitted plans in 6-10 weeks. High-end projects with custom millwork and architectural glass run longer because lead times, not labor, set the calendar. Call (657) 239-4865 to schedule your free estimate - every project receives a written price before any work begins, per Haven Standard Clause 1.
We serve Claremont from our Los Angeles office, with crews working locally throughout the city. Whether you’re converting a 1920s garage near the Village or building a new detached ADU in Claremont on a foothill lot north of Base Line Road, we handle the drawings, the permit set, and the construction under one contract at one written price. No designer-versus-builder blame gap. No change orders.
Why Ellery ADU Studio Diamond Bar Is Claremont’s Preferred ADU Design & Permitting Company
We’ve designed, permitted, and built ADUs across Claremont since 2015 - the year California’s ADU laws shifted - and we know the difference between a flatland ranch on Foothill Boulevard and a foothill parcel approaching Thompson Creek. That local knowledge matters when Building & Safety reviews your setback calculations or when the fire marshal flags Chapter 7A compliance on a north Claremont lot.
Our reputation in Claremont rests on documentation, not claims. Every visit produces a photo record you receive. Every project starts with a written price. Our 365-Day Done Right Promise is backed in writing before construction begins.
Response time to Claremont is typically 24-48 hours for initial site assessment, with permit submission timelines clearly stated in your written scope. We don’t promise speed we can’t deliver - we promise accuracy you can verify.
Our crews are background-checked, uniformed, and state-licensed, with license numbers appearing on every page. Nadia Ellery leads the studio, and Claremont homeowners work directly with our design-build team, not a rotating cast of subcontractors.
Our ADU Design & Permitting Services in Claremont

Site Assessment
Every Claremont ADU starts with a documented site assessment. We measure your lot, photograph existing conditions, and flag constraints before design begins. On 1920s-1940s bungalows near the Village, we’re checking garage slab thickness, roof structure, and whether the existing electrical panel can carry an additional dwelling unit. On mid-century ranches in the flatlands, we’re identifying galvanized supply lines and original panels that must be upgraded as a permit condition. For foothill parcels, we verify High Fire Hazard Severity Zone status - this single determination changes your entire construction package. You receive a photo record and a written findings report before any design hours are billed.

ADU Design & Blueprints
Our ADU Design & Permitting team produces permit-ready construction documents, not concept sketches. In Claremont, this means coordinating with your architect on custom millwork specifications, locking cabinetry and architectural glass into a written fixed price before releasing orders, and documenting compatible massing for Village historic overlay properties. We specify James Hardie Artisan siding and other ignition-resistant materials where Chapter 7A applies. The permit set is the core product - it determines what gets built, what gets approved, and what you pay. Under Haven Standard Clause 1, that price is written and fixed before any work starts.
Permit Application
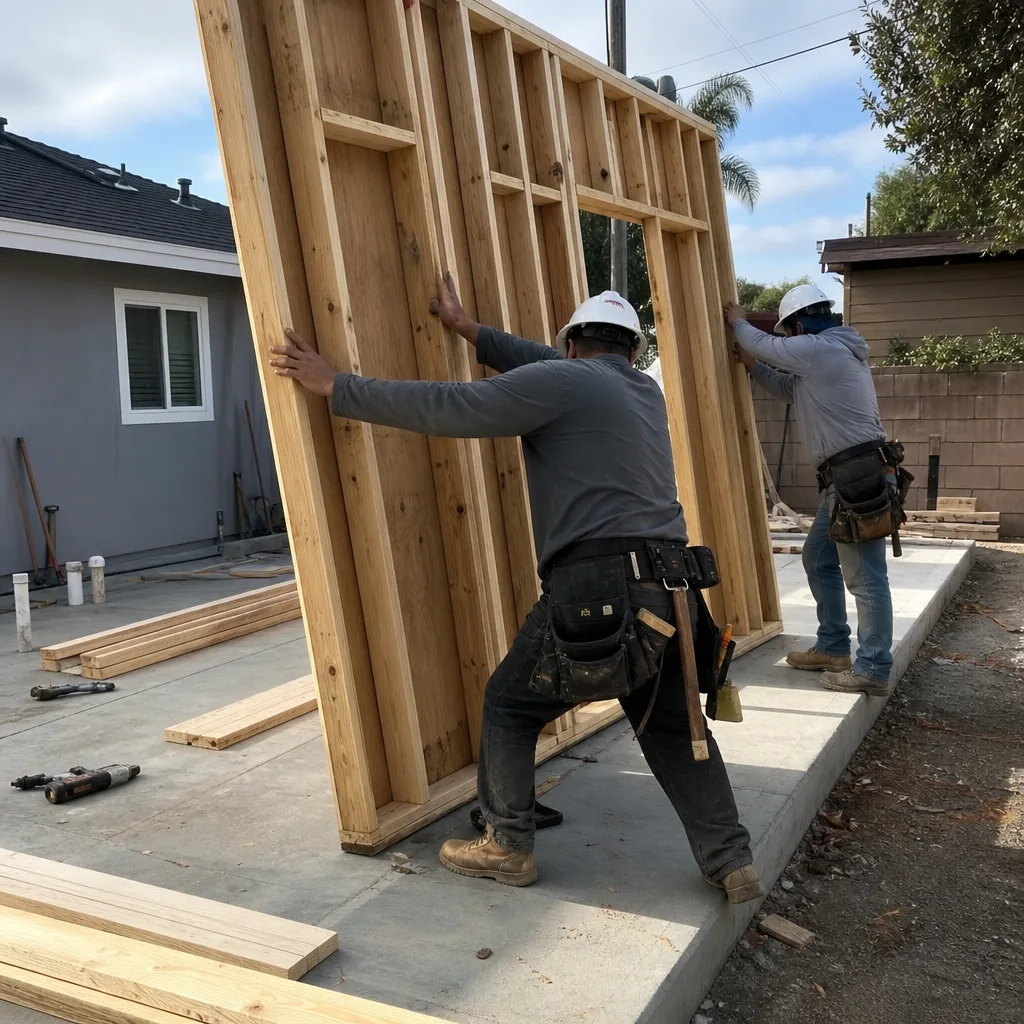
We submit to Claremont Building & Safety, not you. Our permit applications include Title 24 Energy Compliance calculations, structural calculations where required, and fire-safety documentation for HFHSZ parcels. We track plan-check comments, coordinate revisions, and resubmit until approval. The permit set we produce is the same set our construction crews build from - one document, one contract, no translation errors between designer and builder.
HOA & Zoning Compliance
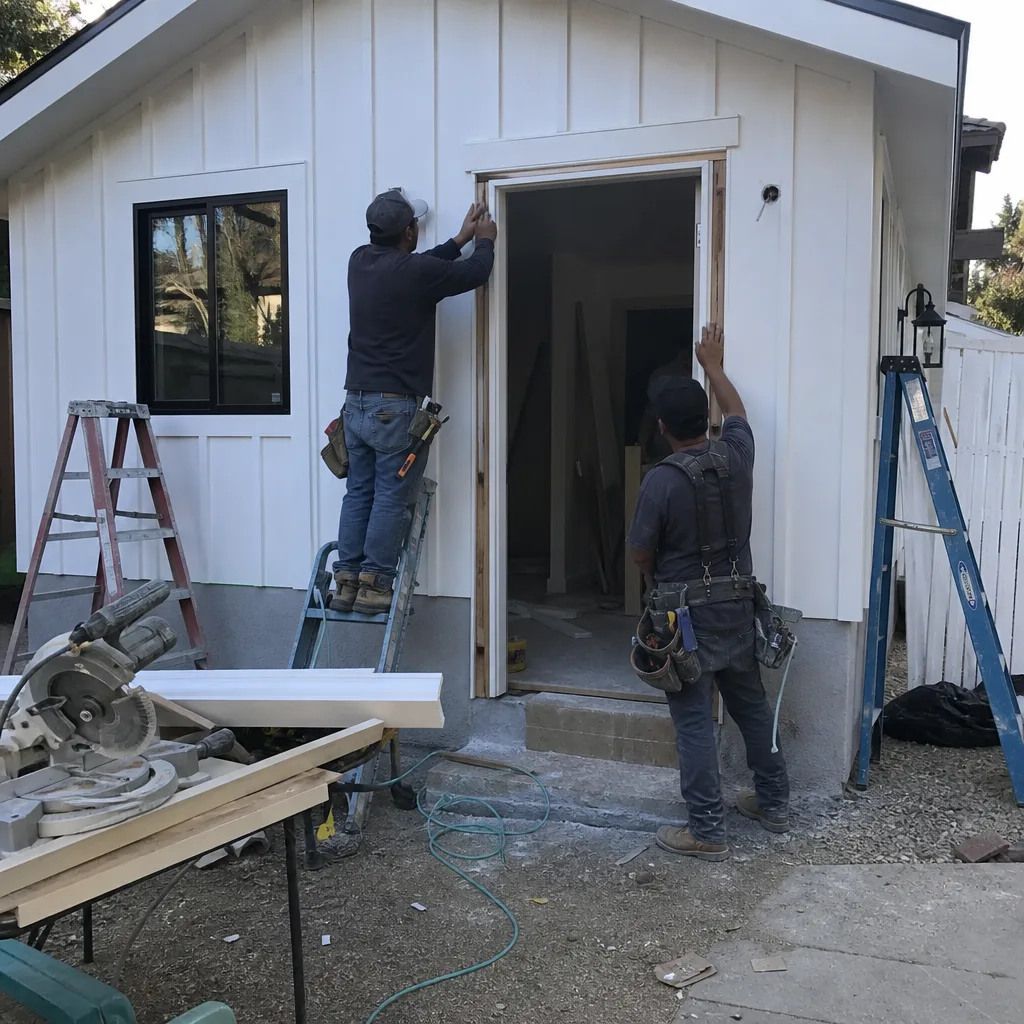
Claremont’s zoning allows ADUs by right on most single-family lots, but HOA covenants in newer developments can impose additional restrictions. We review CC&Rs before design begins, not after permit submission. For rental-oriented ADUs near the Claremont Colleges, we verify parking requirements, owner-occupancy rules, and any deed restrictions that affect financing or lease terms.
Title 24 Energy Compliance
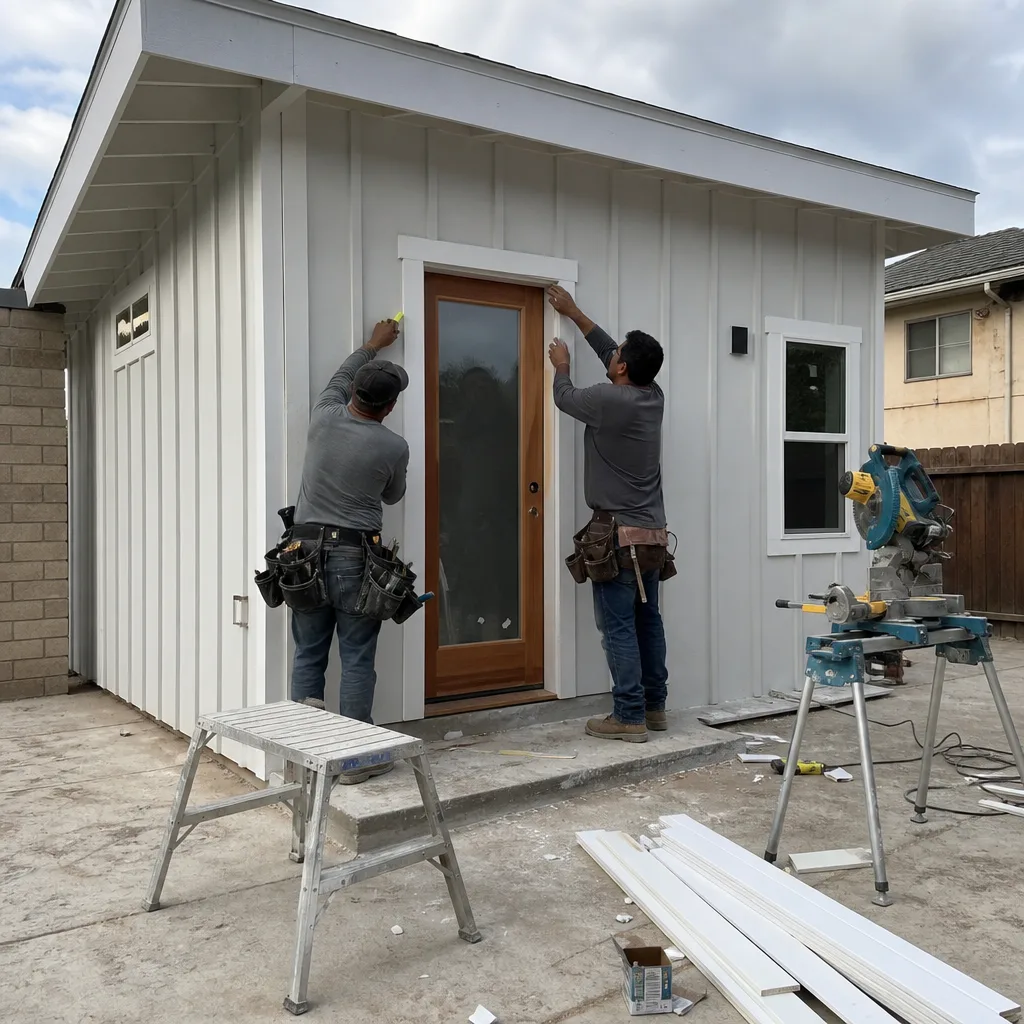
Every California ADU must meet Title 24 energy standards. In Claremont, where summer temperatures regularly exceed 105°F, this isn’t checkbox compliance - it’s habitability. We size HVAC systems for actual cooling loads, specify envelope insulation that performs in San Gabriel Mountain foothill conditions, and produce the energy calculations Building & Safety requires. Poor Title 24 planning means permit rejection or an ADU that costs too much to cool. We do it in the design phase, not as a post-submission patch.
What happens when you call
- 1
A real person answersNo phone trees - you reach a local pro.
- 2
You get an upfront price rangeHonest numbers before anyone is dispatched.
- 3
A background-checked tech heads outLicensed & insured, dispatched right away.
- 4
You approve before work beginsNothing starts until you say go.
Trusted Brands We Coordinate in Claremont
Ellery ADU Studio specifies and coordinates prefab and modular systems within our single-contract model. In Claremont, we regularly work with Plant Prefab for panelized construction on tight Village lots where site access is limited, Tuff Shed for standardized garage conversion modules on mid-century ranch properties, and James Hardie for ignition-resistant siding assemblies on foothill parcels requiring Chapter 7A compliance. We don’t sell these brands - we specify, coordinate, and warranty them under one written price. That means if the James Hardie Artisan siding delivery slips or the Plant Prefab panel dimensions need field adjustment, we handle it. Not you. Not a separate contractor pointing at a separate designer.
Common ADU Design & Permitting Problems We See in Claremont Homes

- HFHSZ surprises on foothill parcels. Contractors pulling permits for ADUs near Thompson Creek and the wilderness edge routinely discover mid-project that standard plan sets must be re-engineered for Chapter 7A compliance - multi-layer ember-resistant soffit vents, Class A roofing assemblies, and ignition-resistant exterior cladding. We identify this in site assessment, design for it from the first drawing, and price it in writing before permit submission.
- Long-lead items ordered before price lock. Custom white oak kitchens and architectural glass with fourteen-week lead times are common on high-end Claremont ADUs. Ordering before the fixed-price design contract is signed means vendor lead-time changes or glazing spec revisions shift your cost after deposit. We lock millwork and glazing pricing in writing before releasing any purchase order.
- Utility upgrades discovered mid-construction. The 1950s-1970s electrical panels and galvanized supply lines on mid-century flatland ranches must be upgraded as a permit condition. Failing to identify this during design stalls inspection and forces revision. Our site assessment includes utility capacity analysis in the written findings.
- Village historic overlay massing conflicts. Properties near the Claremont Village require design review for compatible massing and window proportions. Submitting standard plan sets without this documentation triggers rejection. We document historic compatibility before Building & Safety sees the first page.
Pricing for ADU Design & Permitting in Claremont, CA
| Service | Typical Range in Claremont |
|---|---|
| Site Assessment + written findings report | $800-$1,400 |
| ADU Design & Blueprints (permit set) | $4,500-$9,500 |
| Permit Application + plan-check coordination | $1,800-$3,200 |
| Title 24 Energy Compliance | $1,200-$2,400 |
| HOA & Zoning Compliance review | $600-$1,200 |
| Full design-permit package, flatland lot | $8,500-$13,500 |
| Full design-permit package, HFHSZ foothill lot | $12,000-$18,000 |
HFHSZ foothill lots cost more because Chapter 7A compliance requires additional engineering, ignition-resistant material specifications, and often a second plan-check cycle. The price is higher, but it’s fixed in writing before work starts - no mid-project surprises. Every range above is paired with Haven Standard Clause 1: written price before any work begins. Call (657) 239-4865 for your exact quote. Estimates are free.
We Also Serve Cities Near Claremont

Our crews work throughout the eastern San Gabriel Valley, including ADU Design & Permitting in Claremont and neighboring Montclair, Upland, Ontario, and Pomona. Each city has distinct permit timelines, zoning interpretations, and utility coordination requirements - we know the difference between Claremont’s Building & Safety and Pomona’s, and we price accordingly.
Serving Claremont, CA - Our Local Coverage Area
We’re based in the Claremont area and know this community well. Use the map below to see our service coverage - if you’re nearby, we can almost certainly help.
FAQs - ADU Design & Permitting in Claremont

Yes. North Claremont foothill parcels fall within California’s High Fire Hazard Severity Zone and must meet Chapter 7A requirements: ember-resistant venting, Class A roofing, and ignition-resistant framing and cladding. Village flatland properties do not trigger these standards. We identify HFHSZ status during site assessment and engineer the permit set accordingly - the design, materials, and price all change. Call (657) 239-4865 for a written quote that reflects your specific lot conditions.
Sometimes. The existing garage structure must support the additional load, and the Village historic overlay requires compatible massing and window proportions documented in design review. We’ve converted detached garages on 7,000-10,000 sq ft lots near Harvard Avenue and the Village, but each requires structural evaluation and historic compatibility analysis before design begins. The feasibility answer comes from our site assessment, not guesswork. Call (657) 239-4865 to schedule yours.
Because custom millwork and architectural glass set the calendar before a single crew member picks up a tool. A fourteen-week white oak kitchen lead time or a ten-week specialty glazing order determines when construction can finish, not when it starts. Our studio locks cabinetry, glazing, and specialty finishes into a written fixed price before releasing any order, so a vendor schedule change cannot move your number. Labor follows the material schedule. On high-end Claremont ADUs, planning the long-lead items is the project management task that determines your move-in date.
The same permits as any Claremont ADU: building permit, electrical permit, plumbing permit, and mechanical permit, with Title 24 energy compliance documentation. The rental market near the Claremont Colleges - faculty, visiting scholars, graduate students - affects your design choices (parking, privacy, separate metering), not the permit type. We design for rental performance and permit for legal compliance. No separate “rental permit” exists, but illegal non-compliance will shut down your lease. Call (657) 239-4865 to ensure your permit set supports your income goals.
We work within your architect’s design intent, producing the permit set and construction documents that translate their vision into buildable, approvable reality. On a recent project off Harvard Avenue, we coordinated the owner’s architect on a vaulted glulam ceiling, specified James Hardie Artisan siding, and pre-ordered custom millwork because the lead time was fourteen weeks. Our single contract covers both the design documentation and the construction, so if the glulam specification conflicts with the structural engineer’s span calculation, we resolve it internally. Not your architect versus our contractor. One contract. One written price. Call (657) 239-4865 to discuss your architect’s involvement.
Written by Nadia Ellery, Owner at Ellery ADU Studio Diamond Bar, serving Claremont since 2015.