

Fast, Reliable ADU Design & Permitting Across Fontana
ADU design and permitting in Fontana typically runs $8,500-$22,000 for the full architectural and engineering package, with permit approval timelines stretching 8-16 weeks depending on which side of town you’re building. We’re Ellery ADU Studio, and our ADU Design & Permitting team coordinates every submittal from our Inland Empire office, with crews serving Fontana directly. Call (657) 239-4865 to schedule your free estimate - every project receives a written price before any work begins, per Haven Standard Clause 1.
Why Ellery ADU Studio Diamond Bar Is Fontana’s Preferred ADU Design & Permitting Company
We’ve designed, permitted, and built ADUs across Fontana’s two distinct housing markets - the south-side Kaiser Steel-era tracts and the north-side foothill communities - since 2015. That split geography matters. A detached ADU near Sierra Lakes faces entirely different permit conditions than one off Merrill Avenue, and our permit sets account for both.
Our Fontana clients receive the same documentation package we deliver on all 900+ projects: a written price before work starts, a documented photo record on every site visit, and the 365-Day Done Right Promise backed in writing. No voicemail queues - a live person answers calls 24/7.
Dispatch and scheduling are coordinated from our Inland Empire office, with crews serving Fontana locally. We know the difference between a south-side plan check that stalls on 100-amp panel upgrades and a north-side review that triggers CAL FIRE Chapter 7A fire-hardening - because we’ve filed both.
Our ADU Design & Permitting Services in Fontana

Site Assessment
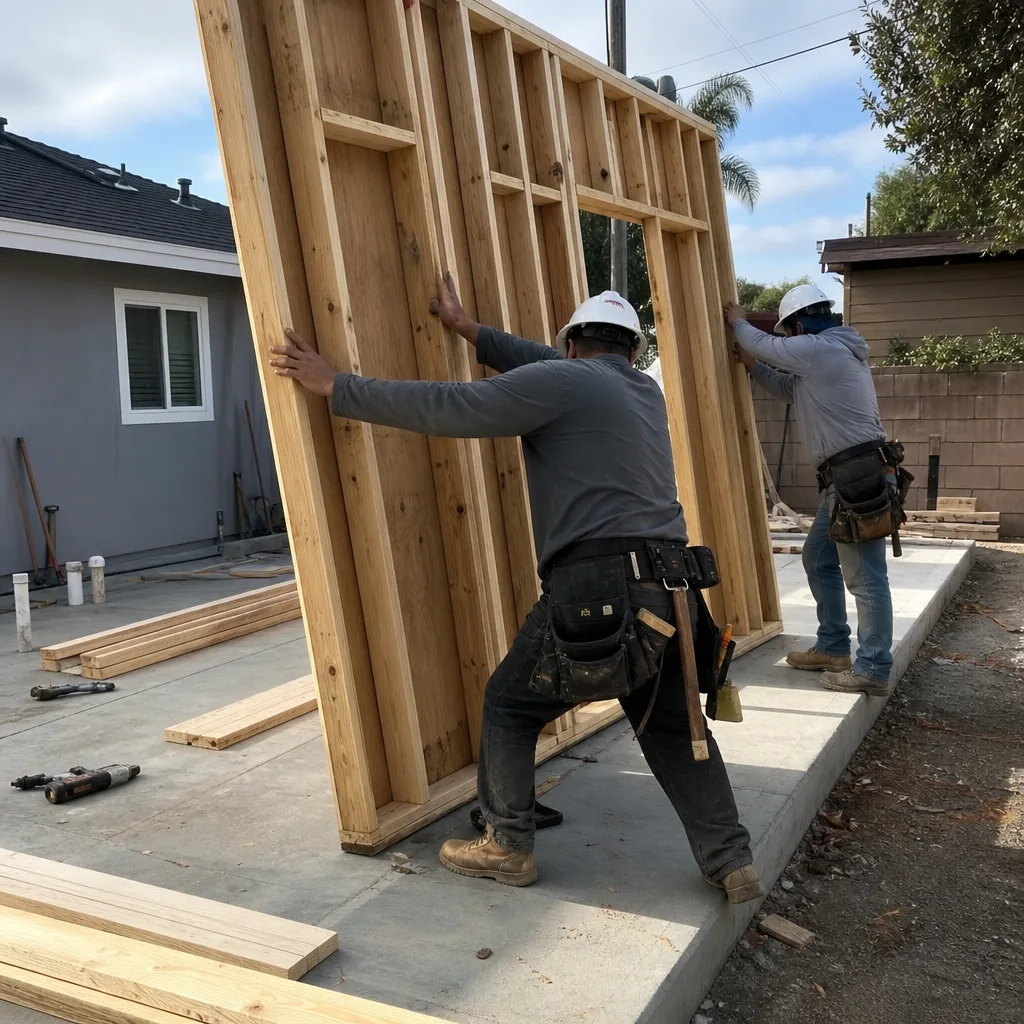
Every Fontana ADU starts with a documented site assessment that identifies the permit conditions before we draw a single line. On south-side parcels near Merrill Avenue or Citrus Avenue, we’re checking for 100-amp electrical panels and galvanized supply lines that Fontana’s building department will mandate upgrading before permit approval. On north-side lots approaching Lytle Creek Road, we’re verifying CAL FIRE VHFHSZ status and measuring setback clearances against Chapter 7A ignition-resistant construction requirements. The assessment includes a written findings report with photo documentation - you’ll see exactly what the plan checker will flag before we submit.
ADU Design & Blueprints
Our architectural drawings are produced as a permit set, not a concept sketch. For Fontana’s south-side lots - often 7,500-10,000+ sq ft, some of the largest in the western Inland Empire - we design detached ADUs that maximize allowable coverage while preserving the setback buffers the city enforces. For north Fontana’s tighter master-planned parcels, we navigate HOA design guidelines and smaller setback envelopes without sacrificing unit functionality. Every set includes Title 24 Energy Compliance calculations sized for Fontana’s climate reality: sustained summer temperatures exceeding 105°F and Santa Ana wind events that degrade standard exterior finishes faster than coastal code minimums account for.
Permit Application
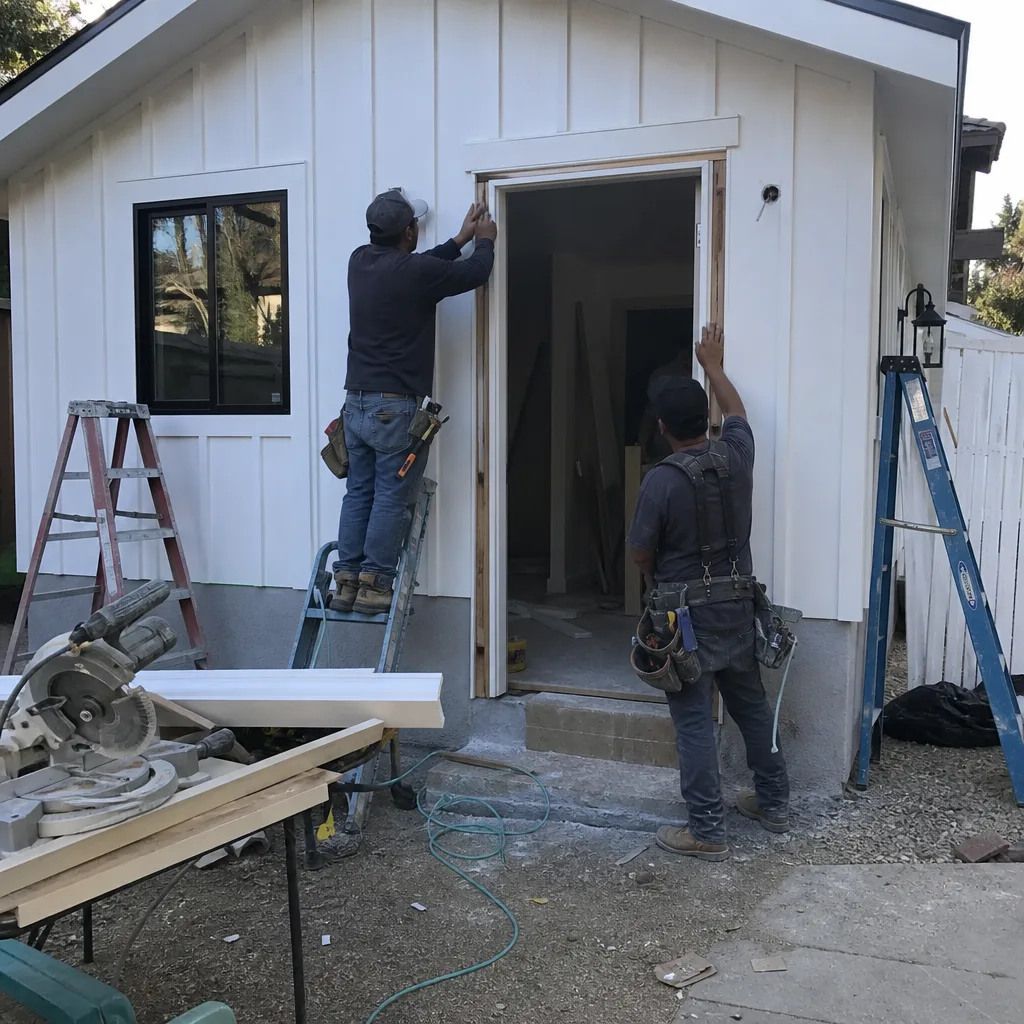
We file the complete submittal packet directly with Fontana’s building department - you do not become a permit expediter by default. The packet includes structural calculations, energy compliance documentation, utility coordination letters, and, for north-side foothill properties, the CAL FIRE VHFHSZ compliance package with Chapter 7A material specifications. We track plan check status weekly and respond to corrections without restarting the calendar. This is where our design-build model matters: when the plan checker requests a revision, our drafters and project manager coordinate the response internally - no designer blaming the builder, no contractor claiming the drawings were wrong.
HOA & Zoning Compliance
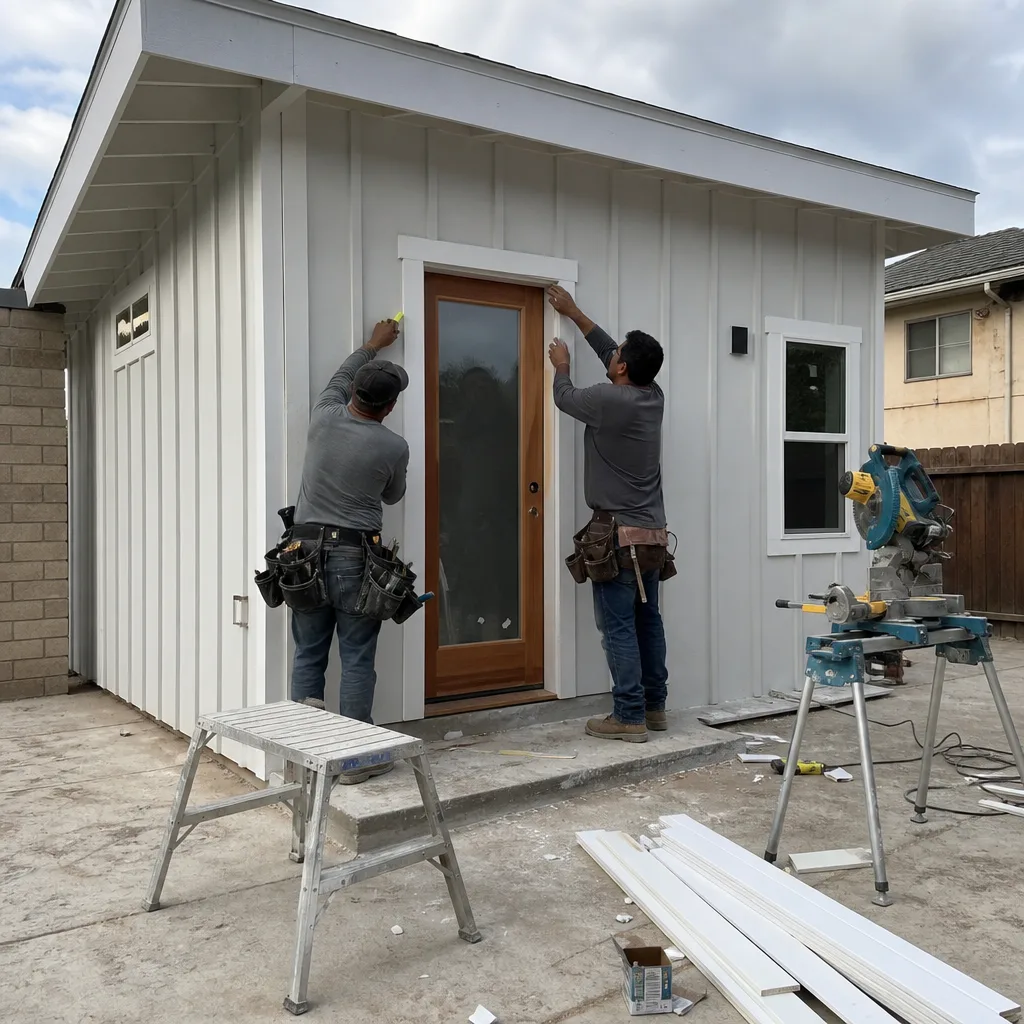
Fontana’s newer north-side communities - Sierra Lakes, Hunters Ridge corridors - carry HOA restrictions that older south-side parcels simply don’t. We obtain and review the full CC&Rs before design begins, identifying architectural review committee requirements, material palettes, and height restrictions that must be embedded in the initial permit set. Ignoring this step means redesigning after submittal, or worse, building to approved city plans that the HOA rejects post-construction. We handle both approvals in parallel where possible, with the HOA packet prepared concurrent with the city permit set.
What happens when you call
- 1
A real person answersNo phone trees - you reach a local pro.
- 2
You get an upfront price rangeHonest numbers before anyone is dispatched.
- 3
A background-checked tech heads outLicensed & insured, dispatched right away.
- 4
You approve before work beginsNothing starts until you say go.
Trusted Brands We Service in Fontana
Ellery specifies and coordinates prefab and modular ADU systems within the same single-contract structure we use for stick-built projects. In Fontana’s climate - extreme heat, intense Santa Ana winds, and rapid UV degradation - we frequently recommend James Hardie fiber-cement siding for its ignition-resistant rating and dimensional stability, or Plant Prefab’s panelized systems with upgraded HVAC spec for cooling loads that exceed Title 24 baseline. Tuff Shed’s engineered garage conversion packages also integrate well on south-side parcels with existing slab foundations. Every system is quoted with a written price before any work begins, with no brand upsell at signing.
Common ADU Design & Permitting Problems We See in Fontana Homes

- Utility upgrades treated as afterthoughts. Homeowners submit ADU plans without addressing the 100-amp panel and galvanized supply line upgrades that Fontana’s building department routinely requires as a permit condition on pre-1980 south-side tract homes. We identify these in the initial site assessment and bundle them into the permit packet timeline.
- North Fontana fire-hardening ignored. Applications for foothill parcels skip VHFHSZ Chapter 7A requirements, and plan checkers red-flag the submittal for missing ember-resistant vents, Class A roofing, and ignition-resistant siding - adding weeks and $20,000-$35,000 in scope before approval. Our site assessment catches this before submittal.
- Approval treated as a formality rather than a scheduling gate. Crews start site work or order materials before architectural review closes, and the project sits exposed during Santa Ana wind events or 105°F+ summer heat. We hold construction start until permit issuance is confirmed, with materials procurement timed to delivery post-approval.
- HOA review skipped or sequenced after city approval. Newer north Fontana communities require architectural review committee sign-off that can override city-permitted designs. We run HOA and city review in parallel where the association allows, preventing post-permit redesign.
Pricing for ADU Design & Permitting in Fontana, CA
A typical ADU design and permit package in Fontana runs $8,500-$16,000 for garage conversions and interior ADUs, and $14,000-$22,000 for new detached units requiring full structural engineering and utility coordination. North-side foothill parcels with VHFHSZ Chapter 7A requirements add $20,000-$35,000 in fire-hardening scope - ember-resistant vents, Class A roofing, ignition-resistant siding - before foundation work begins. South-side utility upgrades (electrical panel replacement, galvanized line replacement) typically add $8,000-$15,000 to the total project.
Every range above is paired with our written-price guarantee: Haven Standard Clause 1 locks the scope at signing, with no change orders for conditions we identified in the site assessment. Call (657) 239-4865 for an exact quote on your parcel - estimates are free, and we offer a Free Second Opinion on any written estimate already in hand.
We Also Serve Cities Near Fontana

Our ADU Design & Permitting in Fontana coverage extends throughout the western Inland Empire, including Rancho Cucamonga, Ontario, Upland, and Montclair. Each city carries distinct permit conditions and housing stock characteristics - we file in all four jurisdictions with the same documentation standards and written-price structure.
Serving Fontana, CA - Our Local Coverage Area
We’re based in the Fontana area and know this community well. Use the map below to see our service coverage - if you’re nearby, we can almost certainly help.
FAQs - ADU Design & Permitting in Fontana

North Fontana foothill parcels fall under CAL FIRE’s Very High Fire Hazard Severity Zone, triggering Chapter 7A ignition-resistant construction review that adds $20,000-$35,000 in material and design requirements before foundation work - a condition flatland cities like Ontario or Rancho Cucamonga rarely face. Our site assessment verifies VHFHSZ status immediately so this cost appears in your written quote, not as a mid-permit surprise. Call (657) 239-4865 for a parcel-specific estimate.
Yes, virtually always. Fontana’s building department treats 100-amp panels and galvanized supply lines as mandatory upgrade conditions on pre-1980 south-side tract homes, with panel replacement and supply line remediation required before permit issuance. We bundle these upgrades into the initial permit packet and coordinate utility company scheduling so they don’t delay the construction calendar. Call (657) 239-4865 to assess your specific property.
Our team assembles and files the complete packet: architectural drawings, structural calculations, Title 24 energy compliance, utility coordination letters, and - for north-side properties - CAL FIRE VHFHSZ documentation with Chapter 7A material specifications. You do not file separately or manage plan check correspondence. Every revision and correction response is handled internally between our drafters and project manager. Call (657) 239-4865 to start the packet on your property.
Fontana’s plan check typically adds 8-16 weeks depending on complexity and correction cycles, with north-side VHFHSZ reviews running toward the longer end. We prevent stall-out by holding all construction activity and material procurement until permit issuance is confirmed - no half-finished slabs sitting exposed to Santa Ana winds or 105°F heat while approval is pending. Our scheduling system treats permit issuance as the hard start gate, not a soft target. Call (657) 239-4865 to review the timeline for your specific design.
Significantly. North Fontana master-planned communities - Sierra Lakes, Hunters Ridge corridors - typically require architectural review committee approval with specific material palettes, height restrictions, and setback interpretations that can be stricter than city code. Older south-side parcels rarely have active HOAs. We obtain full CC&Rs during the site assessment and embed HOA requirements into the initial permit set, running both approvals in parallel where possible. Call (657) 239-4865 to verify your property’s HOA status and requirements.
Written by Nadia Ellery, Owner at Ellery ADU Studio, serving Fontana since 2015.