

ADU Design & Permitting in Rancho Cucamonga, CA
An ADU project in Rancho Cucamonga typically costs $85,000-$220,000 all-in, from the first site measurement through final inspection, depending on whether you’re converting an existing garage or building new detached. The Etiwanda Specific Plan overlay adds a local design-review layer that California’s streamlined ADU laws do not override, so your permit set must satisfy both state checklist and local craftsman standards before submittal. Call (657) 239-4865 to schedule your free estimate - every project receives a written price before any work begins, per Haven Standard Clause 1.
Fast, Reliable ADU Design & Permitting Across Rancho Cucamonga
We’ve been measuring, designing, and permitting ADUs in Rancho Cucamonga since before the 2020 state reforms, and we’ve watched the city’s process evolve from a months-long back-and-forth to a more predictable, though still layered, review. Dispatch and scheduling are coordinated from our Inland Empire office, with crews serving Rancho Cucamonga locally. We know the difference between a standard tract lot in the southern grid and a large-parcel conversion in Alta Loma, and we know which one triggers fire-hazard construction rules and which doesn’t.
Our ADU Design & Permitting team handles the full sequence: site assessment, measured drawings, permit application, and plan-check revision. For Rancho Cucamonga homeowners, that means one contract, one written price, and no designer-versus-builder blame gap if something is off.
Why Ellery ADU Studio Diamond Bar Is Rancho Cucamonga’s Preferred ADU Design & Permitting Company

We’ve designed, permitted, and built over 900 ADUs since 2015, and a significant share of those have been in Rancho Cucamonga and the surrounding Inland Empire. Rancho Cucamonga homeowners tend to research deeply before calling, and they ask specific questions about the permit timeline, the fire-zone rules, and whether their garage slab will hold up. We answer with documentation, not reassurance: the permit set, the photo record, the written scope.
Our crews are background-checked, uniformed, and licensed, with the license number on every page. A live person answers calls 24/7. And we offer a Free Second Opinion on any written estimate already in hand, because we’ve seen too many Rancho Cucamonga projects stall when a low initial quote meets the reality of 1980s wiring or an Etiwanda design kickback.
Under Haven Standard Clause 1, the written price is locked before work starts. Under Clause 5, no scope creep without a signed change order. And our 365-Day Done Right Promise means if the finished ADU isn’t built to the permitted drawings, we make it right - in writing, before the project starts.
Our ADU Design & Permitting Services in Rancho Cucamonga
Site Assessment
Every Rancho Cucamonga project starts with a measured site visit. On a half-acre parcel off Banyan Street in Alta Loma, we opened a 1978 detached garage for conversion and found the slab edge had no vapor barrier, the framing was undersized, and the old fuse panel had to be replaced under current code once the walls were open. We paused, wrote a line-item change order, and got the homeowner’s written approval before replacing the wiring and upgrading insulation to Title 24 limits. The finished junior ADU kept the existing footprint and passed inspection without further surprises.
We document what we find, not what we feel. You receive a photo record of existing conditions, a written assessment of slab, framing, and electrical status, and a clear statement of what will trigger code upgrades once walls are open. In Rancho Cucamonga’s 1970s-1990s housing stock, that transparency is the difference between a controlled project and a mid-construction surprise.
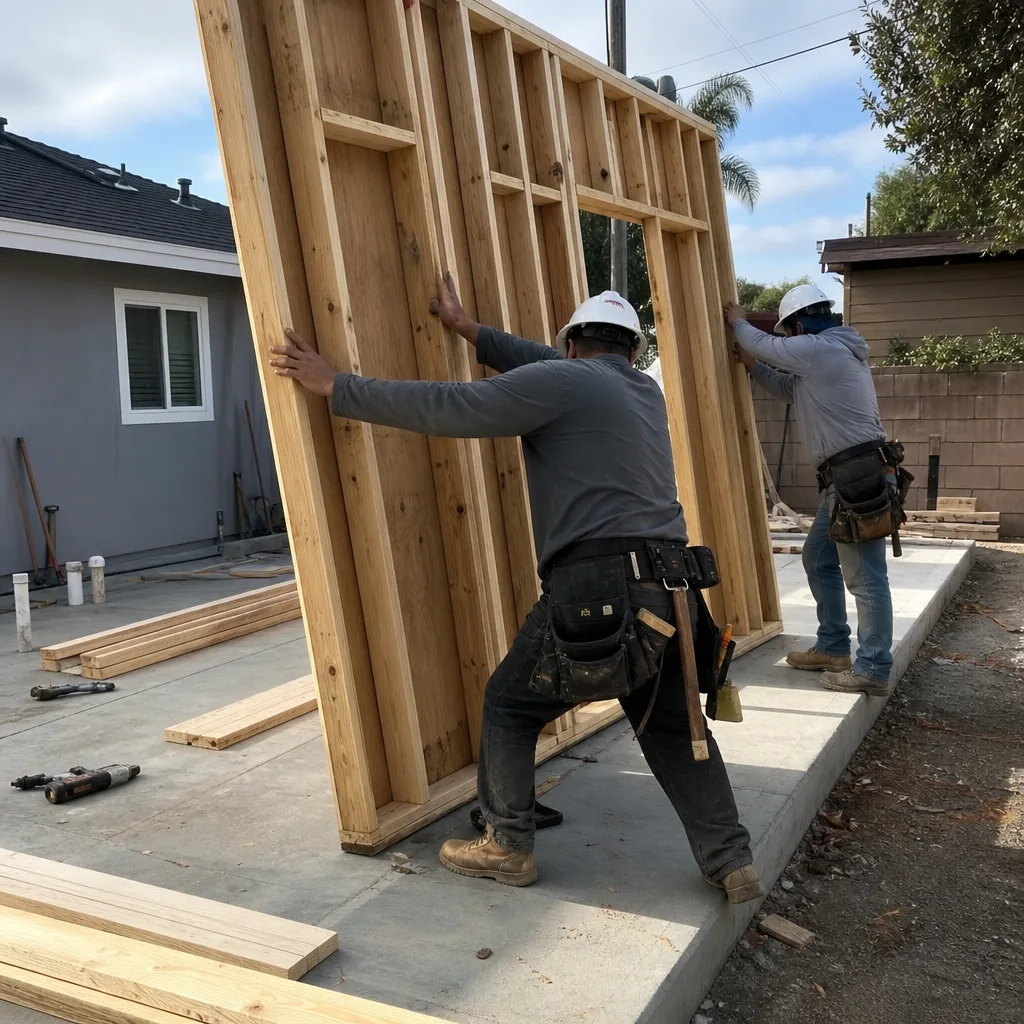
ADU Design & Blueprints
Our designers pull Rancho Cucamonga’s zoning and overlay requirements before putting pen to paper. In the Etiwanda Specific Plan area, an ADU can satisfy California’s post-2020 streamlined ADU checklist and still be rejected by Rancho Cucamonga planning for not matching the district’s objective craftsman detailing and roofline standards, so our designers pull the Etiwanda architectural standards before permit submittal. That means specifying compatible exterior materials, appropriate rooflines, and craftsman-compatible proportions from the first draft, not after a plan-check rejection.
For standard lots south of the 210, we design to the base code. For large parcels in Alta Loma and Etiwanda, we assess existing accessory structures - detached garages, horse barns, storage buildings - for conversion potential, factoring setback, fire-zone construction, and utility routing into the initial drawings.
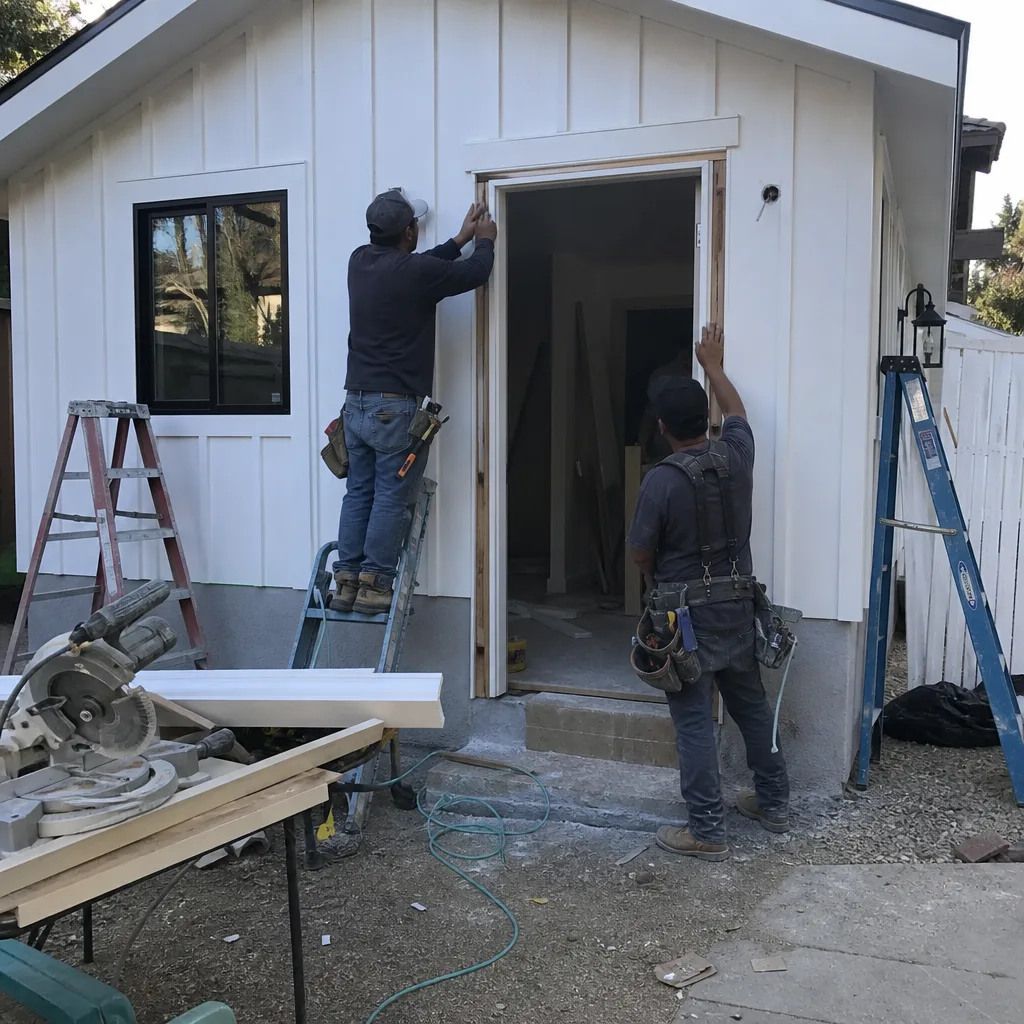
Permit Application
We prepare the full permit set for Rancho Cucamonga’s Community Development Department, including Title 24 energy compliance documentation, structural calculations, and fire-zone specifications where required. Our permit runners know the difference between a standard submittal and one that needs Etiwanda Specific Plan review, and we flag it upfront rather than waiting for the kickback.
The permit timeline in Rancho Cucamonga currently runs 6-10 weeks for standard ADUs, longer for projects requiring Etiwanda design review or hillside/fire-zone engineering. We track every submittal and revision, and we communicate status in writing, not by phone-tag.
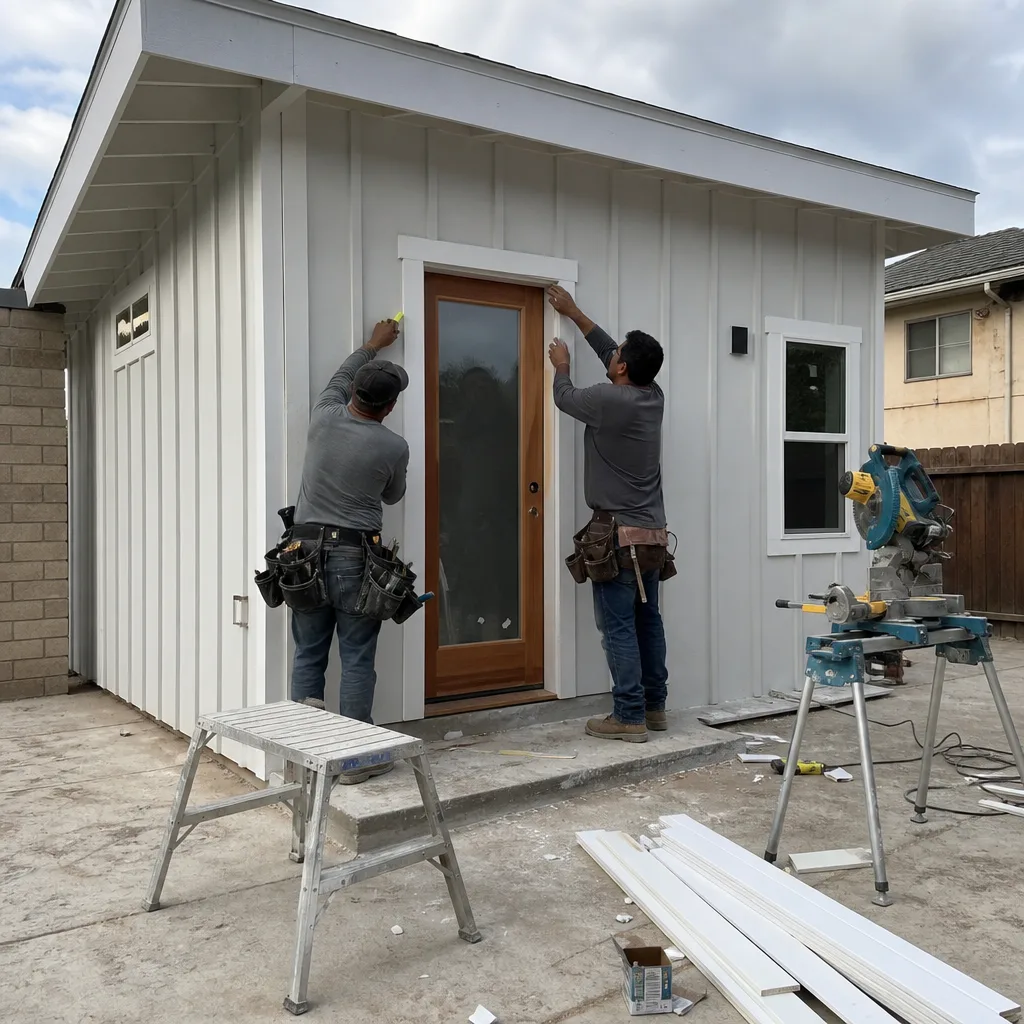
HOA & Zoning Compliance
Rancho Cucamonga’s older master-planned communities - including portions of Terra Vista and Victoria Arbors - maintain active HOAs with architectural review committees that operate independently of city permitting. We review CC&Rs early, identify restrictions on exterior materials, height, or occupancy, and coordinate HOA approval parallel to city permit processing. Waiting for city approval before discovering an HOA conflict costs months. We don’t.
What happens when you call
- 1
A real person answersNo phone trees - you reach a local pro.
- 2
You get an upfront price rangeHonest numbers before anyone is dispatched.
- 3
A background-checked tech heads outLicensed & insured, dispatched right away.
- 4
You approve before work beginsNothing starts until you say go.
Trusted Brands We Service in Rancho Cucamonga

Ellery ADU Studio specifies and coordinates prefab and modular systems from Plant Prefab, Tuff Shed, and James Hardie within the same single contract that covers design and permitting. For Rancho Cucamonga’s fire-zone lots, we often specify James Hardie fiber-cement cladding paired with Class A roofing assemblies that satisfy Very High Fire Hazard Severity Zone requirements without the cost of full site-built custom. Plant Prefab’s panelized systems can accelerate weather-in on standard lots, while Tuff Shed’s engineered structures offer a permitted-path starting point for detached studio ADUs on larger parcels. Every system is selected against your specific lot conditions, not pushed from a preferred-vendor list.
Common ADU Design & Permitting Problems We See in Rancho Cucamonga Homes
- Etiwanda Specific Plan design kickbacks. Contractors accustomed to statewide streamlined ADU approvals submit plans that clear the state checklist but fail Rancho Cucamonga’s local craftsman standards. We pull the overlay requirements before design starts, not after rejection.
- Undersized or unprotected slabs in 1970s-1990s garages. The bulk of Rancho Cucamonga’s housing stock consists of attached two-car garages from this era, many with 4-inch slabs, no vapor barrier, and edge settlement. We measure and specify slab remediation in the initial contract, not as a surprise.
- Open-wall electrical upgrades. Old fuse panels and ungrounded circuits trigger full panel replacement under current code once walls are open. Our site assessment identifies this risk upfront, and we write an allowance into the contract with a not-to-exceed cap.
- Fire-zone construction overlooked at design. The northern third of Rancho Cucamonga sits at the base of the San Gabriel Mountains in a designated Very High Fire Hazard Severity Zone, requiring ignition-resistant construction that adds significant cost. We specify Class A roofing, ember-resistant vents, and fire-resistant exterior cladding in the permit set from day one.
Pricing for ADU Design & Permitting in Rancho Cucamonga, CA

A typical garage conversion ADU in Rancho Cucamonga runs $85,000-$140,000 all-in, drawings through final inspection. A new detached ADU on a standard lot runs $150,000-$220,000. Projects in the Alta Loma and Etiwanda foothills add $15,000-$35,000 for fire-zone construction requirements, depending on size and materials.
Design and permit fees for Rancho Cucamonga typically run $8,500-$14,000, including the full architectural set, structural calculations, Title 24 energy compliance, and permit submittal through approval. Site assessment is always performed before pricing, and every project receives a written, line-item quote before any work begins - Haven Standard Clause 1. No “call for pricing.” No verbal estimates.
Call (657) 239-4865 for your free estimate.
We Also Serve Cities Near Rancho Cucamonga
Our crews work throughout the Inland Empire, including Rancho Cucamonga neighbors Upland, Ontario, Claremont, and Montclair. Each city maintains its own planning department, permit timeline, and local overlays - Ontario’s base code differs from Rancho Cucamonga’s Etiwanda standards, and Claremont’s village district has its own design guidelines. We track these distinctions so your project doesn’t stall at plan check.
Serving Rancho Cucamonga, CA - Our Local Coverage Area

We’re based in the Rancho Cucamonga area and know this community well. Use the map below to see our service coverage - if you’re nearby, we can almost certainly help.
FAQs - ADU Design & Permitting in Rancho Cucamonga
Yes. The Etiwanda Specific Plan imposes objective architectural design standards - craftsman detailing, specific rooflines, compatible exterior materials - that operate as a local overlay on top of state ADU law. Your project can satisfy every statewide streamlined requirement and still be rejected by Rancho Cucamonga planning for failing this local design review. Our designers pull the Etiwanda standards before drafting begins. Call (657) 239-4865 for a free estimate - we’ll confirm whether your lot falls within the overlay.
Opening walls in Rancho Cucamonga’s 1970s-1990s housing stock typically triggers electrical panel replacement, GFCI/AFCI circuit upgrades, insulation to current Title 24 limits, and vapor-barrier remediation if the slab lacks one. These are not optional improvements; they are code requirements once the space is converted to habitable use. Our site assessment identifies which upgrades apply to your specific garage before pricing, and we write allowances into the contract with not-to-exceed caps. Call (657) 239-4865 to schedule your assessment.
Yes. The northern third of Rancho Cucamonga, including Alta Loma and Etiwanda foothill neighborhoods, sits in a Very High Fire Hazard Severity Zone designated by Cal Fire. ADUs in this zone must use ignition-resistant construction: Class A roofing, ember-resistant vents, and fire-resistant exterior cladding. These requirements add $15,000-$35,000 to typical project costs and must be specified at design, not added after plan check. We identify fire-zone status in our initial site assessment and design accordingly. Call (657) 239-4865 for a written quote.
Yes, and this is one of Rancho Cucamonga’s strongest ADU opportunities. The large-lot equestrian zones in Alta Loma contain existing accessory structures - detached garages, horse barns, storage buildings - on 0.5-2+ acre parcels that are strong conversion candidates under state ADU law. The existing footprint can often be preserved, reducing cost and timeline, but the structure must still meet current code for habitability: structural adequacy, insulation, electrical, plumbing, and fire-zone requirements if applicable. Our site assessment determines which elements of the existing structure can remain and which must be upgraded or replaced. Call (657) 239-4865 to evaluate your specific structure.
Yes. California’s Title 24 energy code requires independent HVAC for ADUs, and Rancho Cucamonga’s extreme Inland Empire summer heat - compounded by the city’s position in the inland valley heat sink - makes dedicated mini-split systems the practical minimum for rentable units. We size and specify HVAC in the permit set as part of our standard service, not as an add-on. The system must be shown on plans and inspected at rough and final. Call (657) 239-4865 for a free estimate that includes full mechanical specification.
Written by Nadia Ellery, Owner at Ellery ADU Studio, serving Rancho Cucamonga since 2015.
ADU Design & Permitting in Nearby Areas
