

Fast, Reliable ADU Design & Permitting Across Upland
ADU design and permitting in Upland typically runs $8,500-$18,000 for the full drawings-to-permit package, with most permit sets issued within 8-14 weeks once the application is filed. Our ADU Design & Permitting team coordinates every site assessment, blueprint set, and city submittal from our Inland Empire office, with crews serving Upland directly. Call (657) 239-4865 to schedule your free estimate.
We’ve worked across Upland’s varied housing stock - from the 1920s Craftsman bungalows lining the historic Euclid Avenue corridor to the postwar ranch homes spread across the flatlands north of Foothill Boulevard. That range matters. A garage conversion ADU in a central-grid neighborhood with rear-alley access faces a different permitting path than a detached unit on a 12,000-square-foot foothill lot. Local knowledge isn’t a marketing phrase here. It’s the difference between a permit set that clears plan check on first review and one that cycles back three times because the electrical drawings were drafted to Southern California Edison standards instead of Upland Municipal Utilities requirements.
Why Ellery ADU Studio Diamond Bar Is Upland’s Preferred ADU Design & Permitting Company
We’ve designed, permitted, and built over 900 ADUs since 2015, the year California’s ADU laws began their major shift. Every one of those projects started with a written price before any work began, per Haven Standard Clause 1. Upland homeowners receive the same documentation: a line-item quote, a permit set produced in-house, and a 365-Day Done Right Promise backed in writing.
Our crews know the specific failure modes that stall Upland permits. Electrical plans drafted for SCE territory get redlined at UMU’s engineering desk. Foothill-adjacent lots trigger grading reports that flat-lot builders don’t budget. We’ve seen it. We’ve priced it. We’ve gotten the permits issued anyway.
Response time to Upland is same-day for initial site assessments, with scheduling coordinated from our Inland Empire office. A live person answers calls 24/7 - no voicemail queue, no callback that doesn’t materialize.
Reviews from Upland clients consistently cite two things: the photo documentation we provide after every site visit, and the absence of mid-project price changes. The Haven Standard requires both.
Our ADU Design & Permitting Services in Upland

Site Assessment
Every Upland project starts with a documented site visit. We measure existing structures, photograph conditions, and record utility locations - including whether your parcel is served by Upland Municipal Utilities or, in rare edge cases, SCE. For homes near the Euclid Avenue corridor, we’re checking for cloth-wrapped wiring, 60-amp fuse panels, and failed flashing that has rotted sill plates. On foothill lots above 1,200 feet, we’re noting grade changes and soil conditions that may trigger engineered foundation requirements. You receive a written report with photos, not a verbal summary.
A typical site assessment in Upland runs $450-$850, depending on parcel complexity and whether geotechnical screening is needed for hillside-adjacent lots.

ADU Design & Blueprints
Our architectural team produces permit-ready drawings in-house, not outsourced to a drafter who has never walked your lot. For Upland projects, this means calibrating rooflines to the 5-8°F temperature differential from Ontario and Fontana - your mechanical cooling load is real, and we size it for 95-105°F stretches, not coastal assumptions. We specify materials from brands including Abodu, James Hardie, and Plant Prefab when modular or panelized construction fits the project. The blueprint set includes structural, electrical, plumbing, and Title 24 energy compliance documentation, all formatted to Upland Community Development’s current submittal standards.
Design and blueprint production for a standard Upland ADU runs $4,500-$9,500. Complex hillside designs or custom architectural detailing move toward the upper range.

Permit Application
This is where Upland’s unique utility structure matters most. Every ADU electrical plan check routes through UMU’s engineering desk, not SCE. Load calculations, sub-panel specifications, and separate-meter interconnection requests must meet UMU’s rate schedules and inspection sequencing. We’ve had out-of-town contractors call us after their permit was rejected because they assumed IE-standard electrical drawings would pass everywhere. They don’t.
Our permit application service includes pre-submittal coordination with UMU, plan-check response management, and correction sets produced without additional design fees for the first two cycles. Permit application and plan-check management in Upland typically runs $2,800-$5,500, depending on project type and revision rounds required.
HOA & Zoning Compliance
Upland’s zoning allows ADUs by right in most residential zones, but HOA restrictions in newer developments and specific plan areas can impose additional design constraints. We review CC&Rs before design begins, not after the permit set is complete. For properties in the San Antonio Heights area or other foothill neighborhoods with view-shed protections, we coordinate design modifications that satisfy both city zoning and private covenant requirements without triggering a full redesign.
What happens when you call
- 1
A real person answersNo phone trees - you reach a local pro.
- 2
You get an upfront price rangeHonest numbers before anyone is dispatched.
- 3
A background-checked tech heads outLicensed & insured, dispatched right away.
- 4
You approve before work beginsNothing starts until you say go.
Trusted Brands We Service in Upland
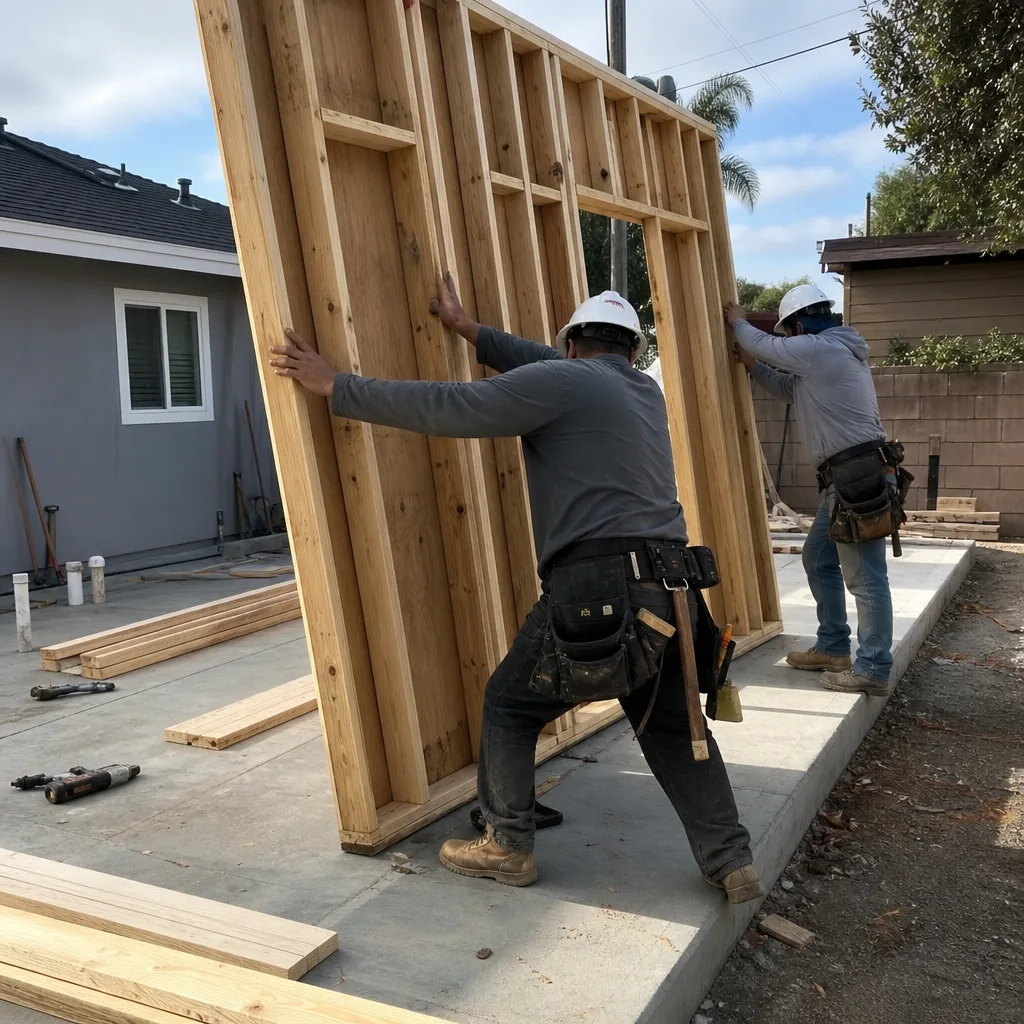
Ellery ADU Studio specifies and coordinates prefab and modular systems from Abodu, James Hardie, and Plant Prefab within the same single contract that covers your design and permitting. For Upland homeowners, this means factory-built wall panels or complete module delivery timed to your issued permit, with installation crews who understand UMU’s interconnection sequence. We don’t hand you off to a separate modular dealer after the drawings are done. The same team that sized your mechanical system coordinates the module crane-in and utility tie-in. Parts and replacement materials are stocked regionally, not ordered on 8-week lead times from out of state.
Common ADU Design & Permitting Problems We See in Upland Homes

- Electrical plans drafted to SCE standards get redlined at UMU. Upland Municipal Utilities uses its own load-management requirements and inspection sequencing. An ADU electrical design that would sail through Rancho Cucamonga or Ontario can be rejected here for mismatched service sizing or incorrect meter-base specifications.
- Original 60-amp fuse panels and cloth-wrapped wiring can’t support ADU loads. We find this regularly in pre-1950s homes near Euclid Avenue. The required service upgrade to a UMU-interconnected sub-panel isn’t optional, and it isn’t discovered until walls are open - which is why we scope inspection allowances and write line items for panel replacement into every vintage-home contract.
- Foothill-adjacent lots need engineered foundations and grading reports. The alluvial fan soils and gentle north-to-south grade in neighborhoods above Foothill Boulevard often require geotechnical investigation that flat-lot IE builders don’t budget. Permit issuance stalls until the report is filed.
- Rear-alley garage conversions face access and utility routing constraints. The central grid’s alley system is convenient for footprint, but sewer lateral extensions and electrical service runs from the front-of-house meter to a rear ADU can add $3,000-$7,000 in trenching and conduit that isn’t visible from a satellite photo.
Pricing for ADU Design & Permitting in Upland, CA
| Service Component | Typical Range in Upland |
|---|---|
| Site Assessment | $450-$850 |
| ADU Design & Blueprints | $4,500-$9,500 |
| Permit Application & Plan-Check Management | $2,800-$5,500 |
| HOA/Zoning Compliance Review | $800-$1,800 |
| Title 24 Energy Compliance Documentation | $950-$1,600 |
| Complete Design-to-Permit Package | $8,500-$18,000 |
What moves the needle: hillside lots requiring grading reports, UMU electrical service upgrades from vintage panels, and HOA design review rounds. What doesn’t: we don’t add fees for the first two plan-check correction cycles, and we don’t charge change-order percentages on permitted-drawing revisions. Under Haven Standard Clause 1, the price is written before work starts. Under Clause 5 (No Surprises), any condition found during demolition - rotted sill plates, unpermitted prior work, soil instability - is photographed, priced in writing, and approved by you before we proceed. No door-side upsells. No scope creep.
Call (657) 239-4865 for an exact quote on your parcel. Estimates are free.
We Also Serve Cities Near Upland

Our crews work across the western Inland Empire, including Rancho Cucamonga, Claremont, Montclair, and Ontario. Each city has its own utility territory, plan-check tempo, and common housing-era conditions - we adjust the permit set accordingly, not copy-paste from one to the next. If your property sits near a city boundary and you’re unsure which jurisdiction applies, we’ll verify it during the site assessment and price the correct pathway.
Serving Upland, CA - Our Local Coverage Area
We’re based in the Upland area and know this community well. Use the map below to see our service coverage - if you’re nearby, we can almost certainly help.
FAQs - ADU Design & Permitting in Upland

Upland operates its own municipal electric utility, Upland Municipal Utilities (UMU), while Rancho Cucamonga is served by Southern California Edison. UMU maintains its own engineering desk for ADU electrical plan review, with load-management requirements and inspection sequencing that differ from SCE’s standard process. Electrical drawings drafted to SCE specifications will be redlined in Upland. Our permit sets are produced specifically for UMU submittal. Call (657) 239-4865 for a free estimate - we’ll verify your utility territory during the site assessment.
On a 1940s Craftsman bungalow off the Euclid Avenue corridor, our crew opened a rear wall for a garage-conversion ADU and found cloth-wrapped wiring, a 60-amp fuse panel, and sill plates rotted from years of failed flashing. We’d scoped the permit with an inspection allowance and written line items for panel and framing repairs, so the electrical service upgrade to a UMU-interconnected sub-panel and the sistered framing were priced and approved in writing before demolition; the homeowner never got a mid-job surprise. Vintage Upland homes routinely need these upgrades. We find them before you sign, not after walls are open.
Yes. Sitting at 1,200-1,500 feet with alluvial fan soils and gentle north-to-south grade, foothill-adjacent Upland parcels often require engineered foundations and grading reports that flat-lot cities like Ontario or Fontana rarely demand. This adds $2,500-$6,000 to the pre-construction budget and extends permit timeline by 2-4 weeks. We identify this requirement during site assessment and include it in the written quote. Call (657) 239-4865 to schedule yours.
Yes, and it’s one of the more straightforward ADU types in Upland’s central grid neighborhoods south of Foothill Boulevard, where the original alley system remains intact. Alley-facing garage conversions minimize front-yard impact and often avoid neighbor-notification triggers that front-yard construction faces. The constraint is utility routing: electrical service from the front-of-house meter and sewer lateral extensions to the alley structure require trenching that we map and price during site assessment. Call (657) 239-4865 for a free estimate on your specific alley access.
Under Haven Standard Clause 5 (No Surprises), any condition not visible during initial assessment - rotted framing, unpermitted prior work, soil conditions requiring redesign - is photographed, documented, and priced in a written change order before any additional work proceeds. You approve or decline in writing. No verbal add-ons, no invoice after the fact. The 365-Day Done Right Promise applies to the completed work regardless. Call (657) 239-4865 to discuss how we structure contingency allowances for your project type.
Ready to price your ADU project? Call (657) 239-4865 to schedule your free estimate. Nadia Ellery and our team will walk your Upland parcel, document existing conditions with photos, and return a written line-item quote under Haven Standard Clause 1 - price locked before any work begins.
Written by Nadia Ellery, Owner at Ellery ADU Studio, serving Upland since 2015.