

Fast, Reliable ADU Design & Permitting Across Anaheim
ADU design and permitting in Anaheim typically runs $8,500-$18,000 for the full architectural and permit set, with construction from $185,000-$340,000 depending on whether you’re converting a garage or building new detached. Most Anaheim projects we handle move from site assessment to permit submission in 6-10 weeks, though the Southern California Edison service upgrade queue can add 2-4 months if your 1950s tract home still carries its original 100-amp panel. Our ADU Design & Permitting team coordinates drawings, permit sets, and builder handoff from our Los Angeles office, with crews serving Anaheim neighborhoods directly.
Call (657) 239-4865 to schedule your free estimate. Every project receives a written price before any work starts, per Haven Standard Clause 1.
Why Ellery ADU Studio Diamond Bar Is Anaheim’s Preferred ADU Design & Permitting Company
We’ve designed, permitted, and built 900+ ADUs since 2015, the year California’s ADU laws shifted. A significant cluster of those projects sits in Anaheim, particularly in the West and Central neighborhoods where 1950s-1970s post-war tract homes on 6,000-8,500 sq ft lots offer ideal conversion conditions. Our Anaheim clients receive the same documentation standards as every other project: a written price locked at signing, a documented photo record on every site visit, and the 365-Day Done Right Promise backed in writing.
Dispatch and scheduling are coordinated from our Los Angeles office, but our crews serve Anaheim locally and understand the city’s specific conditions - from the flatland slab-on-grade lots of West Anaheim to the fire-hazard construction requirements in Anaheim Hills. A live person answers calls 24/7, and we offer a Free Second Opinion on any written estimate already in hand.
Our ADU Design & Permitting Services in Anaheim

Site Assessment
Every Anaheim project begins with a documented site assessment that records what exists, not what we assume. On 1950s-1970s tract homes in West and Central Anaheim, we routinely find original 100-amp electrical panels, galvanized supply plumbing corroded by Orange County’s moderately hard water, and occasionally asbestos-containing stucco or floor tile. These conditions must be identified before drawings begin, because each triggers a specific permit pathway and cost line item. For Anaheim Hills lots, we verify Fire Hazard Severity Zone status early - it changes the construction specification entirely.
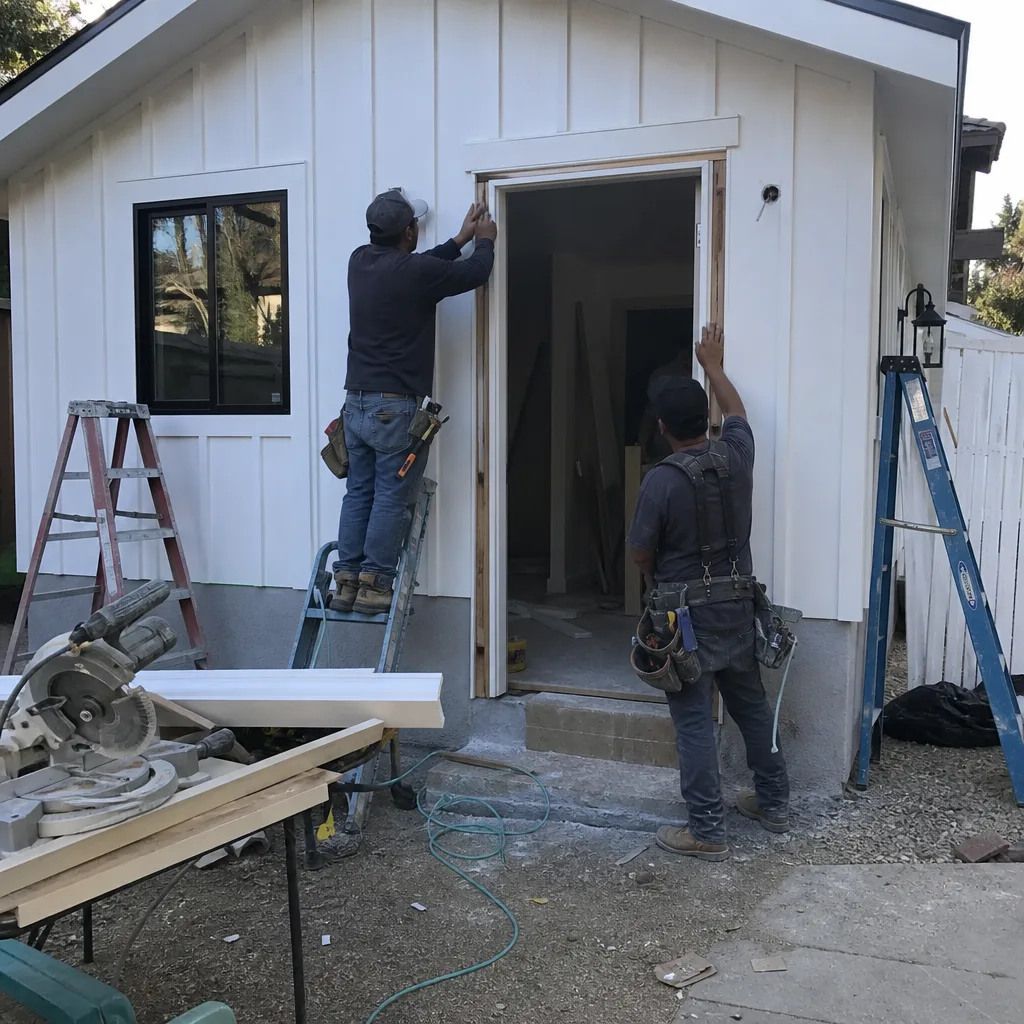
ADU Design & Blueprints
Our design work starts with a rent/ROI model keyed to Anaheim’s unique market. Because West and Central Anaheim sit 2-4 miles from the Disneyland Resort and its tens of thousands of hospitality workers, ADU rent assumptions here can support finishes and lead times that would be rejected as over-scoped one city over in Garden Grove or Fullerton. We design to those numbers. On a 1950s slab-on-grade tract house off West Broadway in West Anaheim, we designed a detached one-bedroom ADU on the homeowner’s 7,200 sq ft lot with Abodu-style panelized framing, James Hardie cladding, a 200-amp Southern California Edison service upgrade and a Title 24 package that assumed mid-90s summer design temperatures. Because the slab had no crawlspace, we specified trenched yard runs for water and sewer instead of cutting the interior slab, and we locked the millwork, glass and panelized shell pricing in writing before releasing the long-lead orders so the permit-finaled build tracked the original schedule.
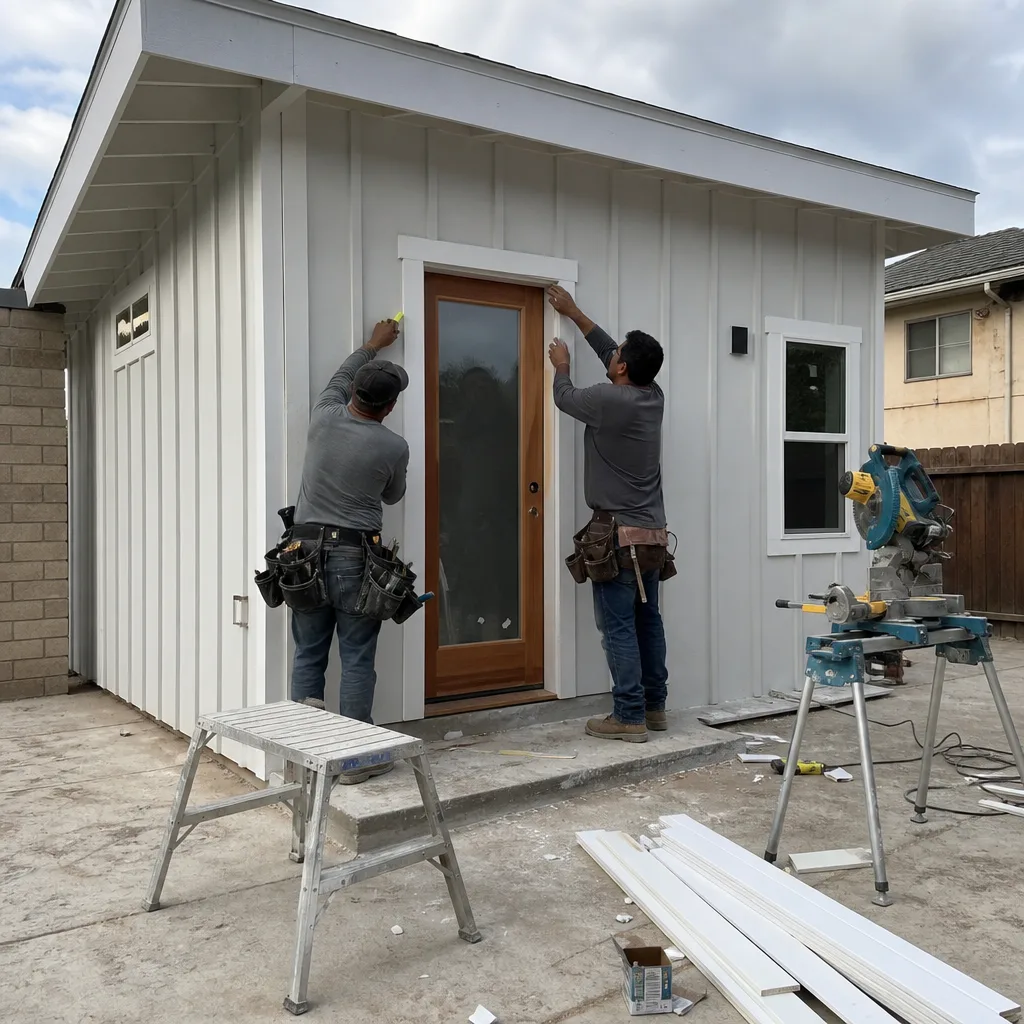
Permit Application
Anaheim’s building department reviews ADU permits against California state law and local amendments, but the real schedule risk often sits outside city hall. We manage the full permit package - structural, mechanical, electrical, plumbing, and energy compliance - and we track parallel approvals from Southern California Edison, the Anaheim Public Utilities water division, and HOA architectural committees where applicable. Under Haven Standard Clause 5 (No Surprises), the scope is locked at signing; no door-side upsells, no scope creep.
HOA & Zoning Compliance
Many Anaheim neighborhoods, particularly newer developments in Anaheim Hills and parts of East Anaheim, operate under homeowners associations with their own architectural review processes. We prepare the HOA submission package concurrent with the city permit set, not after, because a rejected HOA application can stall a project as completely as a plan-check correction. Our drawings include the specific setback, height, and material palettes that satisfy both city zoning and typical HOA covenants.

Title 24 Energy Compliance
Every ADU in Anaheim must meet California’s Title 24 energy standards, but inland Anaheim’s summer temperatures - regularly reaching the mid-to-upper 90s - make mechanical cooling a code-practical necessity rather than a luxury. Our Title 24 packages specify equipment sizing and insulation values for those design temperatures, not coastal assumptions. The limited shading on most postwar lots means roof and wall assembly performance directly affects occupant comfort and utility costs.

What happens when you call
- 1
A real person answersNo phone trees - you reach a local pro.
- 2
You get an upfront price rangeHonest numbers before anyone is dispatched.
- 3
A background-checked tech heads outLicensed & insured, dispatched right away.
- 4
You approve before work beginsNothing starts until you say go.
Trusted Brands We Service in Anaheim
We specify and coordinate prefab and modular systems from Abodu, Plant Prefab, Tuff Shed, and James Hardie within the same single contract that covers your design and permitting. For Anaheim’s climate and construction conditions, James Hardie fiber-cement cladding performs well against the thermal cycling and UV exposure of inland Orange County summers. When we specify Abodu or Plant Prefab panelized systems, we coordinate the manufacturer’s engineering with Anaheim’s plan-check requirements and the specific foundation and utility conditions of your lot. All brand pricing is locked in writing before orders release.
Common ADU Design & Permitting Problems We See in Anaheim Homes
- The SCE service upgrade bottleneck. Homeowners and even some designers finalize architectural drawings with custom millwork and architectural glass selections before confirming the Southern California Edison 200-amp service upgrade can be scheduled. The 2-to-4-month SCE queue then silently resets the whole calendar after permit issuance. We verify SCE availability before finalizing the construction schedule.
- Anaheim Hills fire-zone oversights. Designs for eastern Anaheim Hills lots are drawn with flatland construction details, missing Very High Fire Hazard Severity Zone requirements like Class A roofing assemblies, ember-resistant vents and ignition-resistant cladding. This triggers plan-check corrections and hard-cost additions late in the process. We flag fire-zone status in the first site assessment.
- Slab-on-grade utility routing surprises. Detached ADU plans on 1950s West/Central Anaheim slab-on-grade lots are permitted without a realistic utility-routing plan. The required slab cutting or yard trenching for water, sewer and electrical is discovered at construction, blowing the written scope homeowners thought was fixed. Our drawings specify the routing method and include it in the fixed price.
- Title 24 undersizing for inland heat. Designs using coastal Title 24 assumptions specify cooling equipment that cannot maintain comfort in Anaheim’s mid-90s summer peaks. We design for the actual microclimate, not a statewide average.
Pricing for ADU Design & Permitting in Anaheim, CA
A typical site assessment and feasibility study in Anaheim runs $800-$1,400. The full architectural design and permit set for a garage conversion ADU typically runs $8,500-$12,500; for a new detached ADU, $12,000-$18,000. Construction costs run $185,000-$260,000 for garage conversions and $240,000-$340,000 for new detached units, with Anaheim Hills fire-zone construction adding $15,000-$28,000 to either type for Class A roofing, ember-resistant vents, and ignition-resistant cladding.
What moves the needle: SCE service upgrades ($4,500-$8,500 if needed), slab cutting versus yard trenching for utilities ($3,500-$7,500 difference), and long-lead custom millwork or architectural glass (6-14 week order times that we lock in writing before releasing). Every project receives a written line-item quote before any work starts, per Haven Standard Clause 1. Call (657) 239-4865 for your specific estimate - the estimate itself is free.
We Also Serve Cities Near Anaheim
Our crews work throughout northern Orange County and the adjacent San Gabriel Valley, including ADU Design & Permitting in Anaheim and surrounding cities: Placentia, Brea, Yorba Linda, and Rowland Heights. Each city carries its own zoning amendments, utility providers, and construction conditions; we adjust the permit set accordingly rather than recycling Anaheim drawings.
Serving Anaheim, CA - Our Local Coverage Area
We’re based in the Anaheim area and know this community well. Use the map below to see our service coverage - if you’re nearby, we can almost certainly help.
FAQs - ADU Design & Permitting in Anaheim

Yes, if the garage meets minimum dimensional standards and the lot has sufficient remaining open space per Anaheim’s zoning code. Most 6,000-8,500 sq ft lots in West Anaheim accommodate a converted garage ADU plus required setbacks, though the original 100-amp electrical panel and galvanized plumbing will likely need upgrade. Call (657) 239-4865 and we’ll assess your specific lot and garage - estimates are free.
The most common non-city delay in Anaheim is the Southern California Edison service upgrade queue, which currently runs 2-4 months for 200-amp panel upgrades in the Anaheim service territory. We verify SCE scheduling before submitting permits so this queue doesn’t surprise you after plan-check approval. Call (657) 239-4865 if your project is stalled - we can diagnose whether it’s city, utility, or HOA.
Yes. Eastern Anaheim Hills falls within California’s Very High Fire Hazard Severity Zone, requiring Class A roofing assemblies, ember-resistant vents, and ignition-resistant exterior cladding. These are not optional upgrades; they are code requirements that trigger plan-check rejection if omitted. Our site assessment verifies fire-zone status before drawings begin. Call (657) 239-4865 to schedule.
Mechanical cooling is a Title 24 compliance necessity, not a luxury, for detached ADUs in Anaheim. Our energy compliance packages size equipment for mid-90s design temperatures with limited lot shading typical of postwar tracts. The specification includes minimum efficiency ratings and duct sealing standards that satisfy both code and actual occupant comfort. Call (657) 239-4865 for an exact equipment specification with your estimate.
The absence of a crawlspace means water, sewer, and electrical must cross the yard via trenching or cut through the existing slab. Yard trenching typically runs $3,500-$6,500; interior slab cutting runs $6,500-$11,000 and disrupts the main house. We specify the routing method in our drawings and include the exact cost in your written quote before work starts. Call (657) 239-4865 for a site-specific assessment.
Written by Nadia Ellery, Owner at Ellery ADU Studio, serving Anaheim since 2015.