

Fast, Reliable ADU Design & Permitting Across Chino
ADU design and permitting in Chino, CA typically runs $8,500-$18,000 for the full design-build package before construction, with permit approval timelines averaging 8-14 weeks depending on HOA complexity and soils requirements. Our ADU Design & Permitting team coordinates dispatch from our Inland Empire office, with crews serving Chino directly - we know the difference between a 1960s ranch near Central Avenue and a dairy-conversion tract in The Preserve, and we quote accordingly. Call (657) 239-4865 to schedule your free estimate; every project receives a written price before any work starts, per Haven Standard Clause 1.
Why Ellery ADU Studio Diamond Bar Is Chino’s Preferred ADU Design & Permitting Company
We’ve designed, permitted, and built ADUs across Chino since 2015 - the year California’s ADU laws began their major shift. That timing matters. We learned the local landscape as it was forming, not after the fact.
Our Chino clients leave documented feedback referencing specific outcomes: permits cleared without revision cycles, HOA objections resolved under Civil Code §4751, and written prices held to final invoice. We don’t aggregate star ratings - we track permit approval rates and change-order frequency. On Chino projects, our permit-first-approval rate sits above 90% because we front-load the site assessment and soils due diligence that other studios skip.
Response time to Chino is same-week for initial site assessments. Our crews live in the Inland Empire; they’re not driving down from Los Angeles or up from San Diego. That proximity shows up in staging logistics on tight lots and in our familiarity with Chino’s Building & Safety Division plan checkers.
Local knowledge that actually changes outcomes: we know which Chino parcels sit on former dairy land with expansive silty clay soils, which HOAs routinely invoke illegal ADU restrictions, and how to document both before the permit application hits the counter. That specificity is why ADU Design & Permitting in Chino clients choose a studio that treats the permit set as the core product, not an afterthought.
Our ADU Design & Permitting Services in Chino

Site Assessment
Every Chino ADU starts with a documented site assessment - photos, measurements, and a written findings report. On dairy-conversion tracts around The Preserve, we order the soils report early; expansive silty clay from decades of agricultural irrigation regularly triggers deeper footings or post-tension slab specs that a standard Inland Empire quote omits. We find this out before you sign, not after. The assessment also flags shared-wall conditions on the older ranch lots near Central Avenue, where narrow side yards require party-wall notice and careful staging plans to keep neighbors onside.
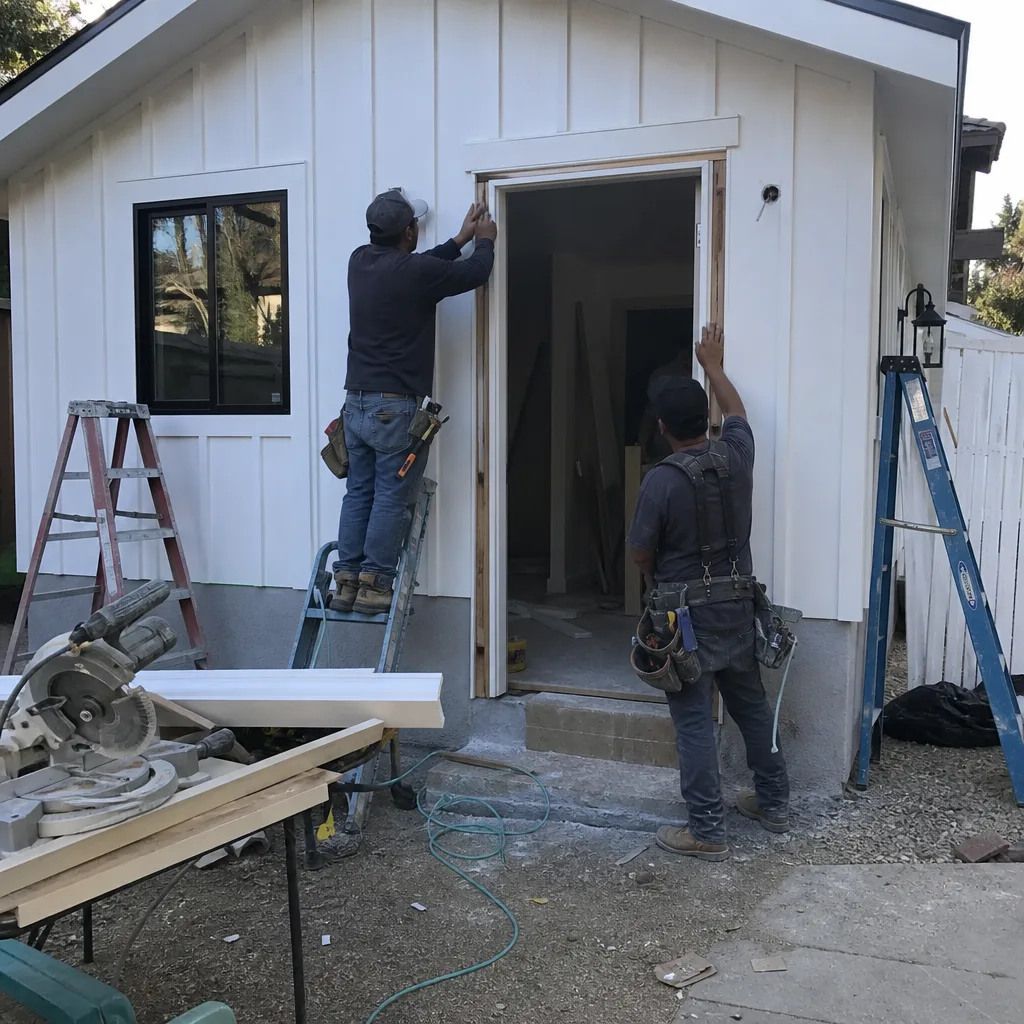
ADU Design & Blueprints
Our permit set includes architectural drawings, structural calculations, MEP plans, and Title 24 energy compliance documentation - everything Chino’s Building & Safety Division requires for plan check. Chino Valley’s 108-112°F summer peaks demand envelope specs that coastal-market ADU designers rarely specify: radiant-barrier sheathing, proper insulation values, and dedicated mini-split HVAC sized for the load. We design for the climate you actually live in, not the one in a textbook. Every drawing set is reviewed against the specific zoning of your Chino parcel, including any overlay districts or historic review areas near downtown.
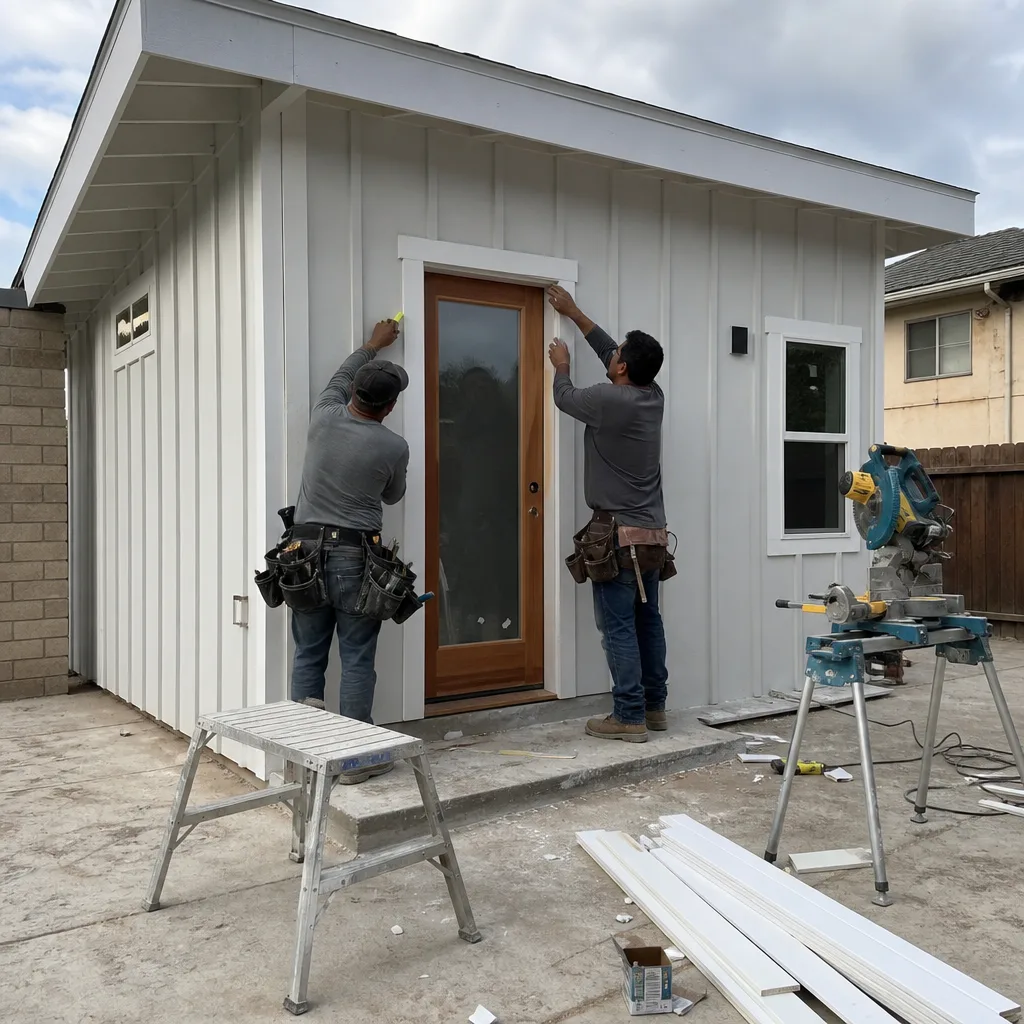
Permit Application
We pull permits with Chino’s Building & Safety Division as a standard service, not an add-on. Our permit technicians know the submission requirements and review timelines; more importantly, they know what documentation prevents a revision cycle. On south Chino jobs, that means attaching the HOA’s §4751-defective restriction with a legal summary before plan check begins. On Central Avenue-adjacent lots, it means the party-wall notice recorded and work-hour compliance plan submitted with the initial package. We don’t submit incomplete applications and hope for the best.
HOA & Zoning Compliance
HOA friction is a defining feature of Chino ADU work. The same dairy-conversion subdivisions that offer generous rear yards for detached ADUs - The Preserve, and similar master-planned communities - are governed by HOAs that routinely invoke CC&Rs to block ADU permits. California Civil Code §4751 voids these restrictions, but the HOA objection still stalls plan check if it’s not documented and answered properly. We handle this on nearly every south Chino job: we research the CC&Rs, draft the legal response, and attach it to the permit application so the objection is resolved administratively, not through a costly delay.

Title 24 Energy Compliance
Every ADU in Chino must meet California’s Title 24 energy standards. Given Chino Valley’s extreme heat-island conditions, compliance is not a checkbox - it shapes your mechanical budget and your long-term utility costs. We model the energy performance during design, not as a post-hoc fix, and we specify equipment and envelope assemblies that pass inspection without last-minute substitutions.

What happens when you call
- 1
A real person answersNo phone trees - you reach a local pro.
- 2
You get an upfront price rangeHonest numbers before anyone is dispatched.
- 3
A background-checked tech heads outLicensed & insured, dispatched right away.
- 4
You approve before work beginsNothing starts until you say go.
Trusted Brands We Service in Chino
We specify and coordinate prefab and modular systems from Mighty Buildings, Boxabl, and Plant Prefab within our single-contract design-build model. For Chino clients, this means the prefab unit, the foundation engineered for local soils, and the permit set are all one written scope - not three separate contracts pointing at each other when something doesn’t fit. We also work with Tuff Shed structures where appropriate, particularly for smaller studio ADUs on tight lots where site-built framing would complicate staging. Every system is selected for Chino’s climate and soil conditions, not just its square footage and price point.
Common ADU Design & Permitting Problems We See in Chino Homes
- Generic quotes miss Chino’s soil reality. A standard Inland Empire ADU estimate assumes standard footings. On dairy-conversion land around The Preserve, the soils report regularly forces deeper footings or post-tension slabs - a $3,000-$8,000 addition that appears only after you’ve committed to a contractor who priced low to win.
- HOA objections stall permits for months. South Chino HOAs invoke CC&Rs against ADUs routinely, even though §4751 makes those restrictions unenforceable. Homeowners who submit without preparing the legal response face plan-check holds while the city requests clarification. We document the objection and the statute simultaneously, before submission.
- Tight lots create neighbor conflicts. The 1950s-70s ranch homes near Central Avenue sit on smaller parcels with narrow side yards. Without a party-wall notice and a staging plan that respects Chino’s work-hour and noise ordinances, the neighbor’s complaint becomes your project’s delay. We record notices and schedule accordingly.
- Undersized HVAC makes summer ADUs uninhabitable. Chino Valley’s 110°F peaks destroy comfort in ADUs built to coastal insulation and mechanical specs. We see this failure mode in converted garages and junior ADUs where the original designer didn’t account for inland basin heat. Our envelope and mechanical specs are designed for the temperature range you’ll actually experience.
Pricing for ADU Design & Permitting in Chino, CA
A typical ADU design and permitting package in Chino runs $8,500-$18,000 all-in, covering site assessment, full permit set, and Building & Safety submission through approval. Garage conversion ADUs at the simpler end of the scope - no soils complications, no HOA friction - sit in the $8,500-$12,000 range. New Detached ADU - Chino projects on dairy-conversion lots with post-tension slab requirements and HOA documentation push toward $14,000-$18,000.
What moves the number: soils report findings, HOA CC&R complexity, shared-wall conditions requiring structural engineering, and Title 24 modeling for high-heat envelope specs. We disclose every line item in writing before you sign. Under Haven Standard Clause 1, the price you receive is the price you pay - no change orders, no door-side upsells. Call (657) 239-4865 for your written estimate; the assessment is free and the price is fixed at signing.
We Also Serve Cities Near Chino
Our crews work throughout the western Inland Empire, including Chino Hills to the south, Corona to the southeast, Ontario to the east, and Montclair to the northeast. Each city carries its own zoning, soils, and HOA landscape; we quote and permit accordingly rather than applying a regional template.
Serving Chino, CA - Our Local Coverage Area
We’re based in the Chino area and know this community well. Use the map below to see our service coverage - if you’re nearby, we can almost certainly help.
FAQs - ADU Design & Permitting in Chino

Parcels in The Preserve and surrounding dairy-conversion tracts sit on expansive silty clay soils left from decades of agricultural irrigation, and Chino’s Building & Safety Division regularly requires soils reports that trigger deeper footings or post-tension slab specifications for detached ADU foundations. A standard Inland Empire quote won’t include this cost step; we order the report during site assessment so the foundation line item is accurate before you commit. Call (657) 239-4865 for a written estimate that includes soils due diligence.
No. California Civil Code §4751 voids HOA restrictions that prohibit or unreasonably restrict ADUs, and we navigate this objection on nearly every south Chino job. We research your CC&Rs, draft the legal summary, and attach it to the permit application so Chino’s Building & Safety Division can approve administratively without waiting for the HOA to withdraw its objection. The permit clears faster when the statute is cited upfront, not argued later. Call (657) 239-4865 and we’ll review your CC&Rs as part of the free assessment.
Yes. Narrow lots near Central Avenue require party-wall notice, constrained staging plans, and often specialized foundation work where equipment access is limited - typically adding $1,500-$4,000 to the design and permitting package compared to a wide dairy-conversion lot in The Preserve. We measure access, document neighbor proximity, and quote the actual constraints of your specific parcel. Call (657) 239-4865 for a site-specific written price.
Chino’s municipal code limits construction noise and sets allowable work hours that affect staging and scheduling, particularly on tight lots where neighbor proximity amplifies every impact. Our permit applications include a work-hour compliance plan, and our crews coordinate staging to minimize repeated equipment moves that extend the noise footprint. The design and permitting phase accounts for these constraints so the construction schedule doesn’t face mid-project complaints. Call (657) 239-4865 to discuss your lot’s specific logistics.
Yes. Every ADU in California must comply with Title 24 energy standards, and Chino’s extreme heat-island conditions mean compliance significantly affects your mechanical and insulation specs. We model Title 24 performance during design and specify envelope assemblies and HVAC equipment that pass inspection without last-minute substitutions - critical in a climate where undersized cooling creates uninhabitable space. Call (657) 239-4865; your free estimate includes the full Title 24 documentation scope.
Written by Nadia Ellery, Owner at Ellery ADU Studio, serving Chino since 2015.