
Last updated September 25, 2026
ADU Permits, Codes & Inspections in CA: What You Need to Know
California law says your ADU permit must be approved or denied within 60 days - but the clock stops every time the county issues a correction, and most applicants don’t know the clock stopped until months have passed. In our work across Los Angeles County, including right here in Diamond Bar, we’ve seen permit timelines stretch from four months to fourteen months for the same project type, with the difference almost always coming down to how well the applicant anticipated what plan check would actually ask for. This guide and our Complete Guide to ADU in Diamond Bar explain the gap between what the statute promises and what the counter delivers, with specific focus on the correction process that consumes most of that hidden time.
Quick Answer
California ADU permits require compliance with state-mandated Government Code §65852.2, local zoning that survived preemption, California Building Code Title 24 energy standards, and a multi-phase inspection sequence during construction. Most delays happen not at submission but during plan check corrections, where the 60-day statutory clock pauses indefinitely. A complete, code-ready permit set prepared by a design-build studio familiar with your specific jurisdiction’s correction patterns is the single most effective way to protect your timeline.
Table of Contents

- The Statutory Authority: What California Actually Requires
- Three Categories of Local Rules That Still Matter
- The Permit Process: Submission Through Issuance
- How Plan Check Corrections Really Work
- California Building Code Inspections for ADUs
- Owner-Builder Permits: What California Allows
- How SB 9 and ADU Law Interact
- Realistic Costs and Timelines in 2025
The Statutory Authority: What California Actually Requires
California’s ADU law lives in Government Code §65852.2, as amended by SB 1069 (2016), AB 2299 (2016), SB 13 (2019), AB 881 (2019), AB 68 (2019), and SB 897 (2022). These statutes create a hierarchy: state law overrides local ordinances that are more restrictive, but cities and counties retain authority in specific, defined areas.
The core mandate is straightforward. Every California jurisdiction must allow at least one ADU on any lot zoned for single-family or multifamily residential use, subject only to the limitations explicitly preserved in statute. The law sets maximum square footage allowances (typically 850 square feet for a one-bedroom or 1,000 square feet for a two-bedroom, though this varies by lot configuration), minimum and maximum setback requirements, and height limits that local governments cannot reduce below statutory floors.
What the law does not do is standardize the plan check process. The 60-day approval window in §65852.2(a)(5) sounds definitive, but it contains a critical exception: the clock stops when the issuing agency determines the application is incomplete. In practice, “incomplete” includes any correction letter, and most ADU applications receive at least one correction cycle. This is where timelines diverge dramatically.
In Diamond Bar, which sits within Los Angeles County’s unincorporated island areas as well as its own incorporated boundaries, applicants sometimes face dual jurisdictional questions. A property on the south side of Grand Avenue might fall under Los Angeles County Building Code enforcement, while a parcel two blocks north answers to Diamond Bar’s own building department. The statutory requirements are identical; the correction culture is not. We’ve prepared permit sets for both, and the difference in correction specificity - how detailed the plan checker’s notes are, how many cycles they typically require - is substantial enough that we adjust our submission package accordingly. See our ADU Warning Signs: A Diamond Bar Homeowner’s Reference Guide for red flags that trigger extra cycles.
Three statutory provisions deserve particular attention for applicants:
- Ministerial approval requirement: ADU permits must be approved without discretionary review or public hearing, unless the local agency can point to a specific health and safety exception in statute.
- Parking prohibition: Local agencies cannot require replacement parking when a garage is converted to an ADU, nor can they require additional parking for the ADU itself if it is within half a mile of public transit.
- Owner-occupancy repeal: As of January 2020, local agencies cannot require the property owner to live in either the primary residence or the ADU.
These provisions eliminated the most common local barriers. But they did not eliminate local enforcement of the building code, fire code, or the specific technical standards that plan checkers apply with varying degrees of stringency.
Three Categories of Local Rules That Still Matter

Despite state preemption, three categories of local regulation remain fully enforceable. Understanding which is which prevents the most common permit rejection we see in correction letters.
Category 1: Building Code and Fire Code Administration
California adopts the International Building Code and International Residential Code through Title 24 of the California Code of Regulations, but local amendments and administrative procedures vary. Los Angeles County, for instance, maintains its own amendments to the California Residential Code (CRC) and California Building Code (CBC), published as the Los Angeles County Building Code. Diamond Bar, as an incorporated city, has adopted the 2022 editions of these codes with specific local amendments.
Practical impact: a foundation detail that satisfies unincorporated Los Angeles County may need revision for Diamond Bar’s geotechnical review, particularly in the hillside areas north of the 57 Freeway where expansive soil conditions trigger additional engineering requirements. We’ve had clients bring us permit sets prepared for county jurisdiction that required substantial structural revision for Diamond Bar’s building department.
Category 2: Design Standards That Do Not Functionally Prohibit ADUs
Cities may impose objective design standards - exterior materials, roof pitch, window placement - provided these standards do not functionally prohibit ADU construction. The statutory test is whether the standard “would physically preclude” an ADU of the minimum allowed size.
Diamond Bar’s design guidelines for the Golden Springs and Summit Ridge areas include specific roofing and siding requirements that we’ve navigated in multiple projects. The key is demonstrating compliance in the permit set before submission, not arguing about it after the first correction. For garage conversions in particular, matching existing roof pitch and exterior finish often satisfies the objective standard test without triggering the “functional prohibition” analysis.
Category 3: Historic Districts, Coastal Zones, and Special Overlay Districts
State law preserves local authority in designated historic districts, coastal zones under the California Coastal Act, and certain special planning areas. Diamond Bar does not contain coastal zone territory, but it does include areas subject to the Walnut Valley Specific Plan and other overlay districts with additional review requirements.
Applicants in these areas should verify overlay status before submitting. The planning department’s preliminary review, typically a 2-3 week process, identifies overlay triggers that would otherwise surface as a correction hold months into plan check.
The Permit Process: Submission Through Issuance
The permit process follows a predictable sequence, though the duration of each stage varies by jurisdiction and application completeness. Here is the standard path for an ADU in Los Angeles County and Diamond Bar:
- Pre-application consultation (optional, 2-4 weeks): Many jurisdictions offer a preliminary review of conceptual plans. We recommend this for any project with unusual site conditions - steep slope, shared driveway, existing non-conforming structures. The consultation does not bind the plan checker, but it surfaces major issues early.
- Permit set preparation (4-12 weeks): The complete submission includes architectural plans, structural calculations, Title 24 energy compliance documentation, plumbing and electrical plans, and site plan showing compliance with setback, height, and coverage requirements. For a garage conversion ADU in Diamond Bar, this also includes assessment of the existing slab, framing, and roof structure for reuse compliance with CBC Chapter 34.
- Plan check submission and initial review (60 days statutory, often 30-45 days actual for complete applications): The building department reviews for code compliance. If the application is complete and correct, approval issues within this window. In our experience, this happens on approximately 15% of first submissions for ADUs prepared without professional design-build involvement.
- Correction cycle (1-4 weeks per cycle, 1-4 cycles typical): The plan checker issues a correction letter listing required revisions. The applicant revises and resubmits. The statutory clock stops during correction cycles.
- Permit issuance (1-2 weeks after final approval): Fees are paid, the permit is printed, and construction may begin.
For new detached ADUs in Diamond Bar, we typically see two correction cycles when our permit set goes in clean: one for structural detail clarifications, one for energy compliance documentation. Projects with site work complications - utility trenching across established oak root zones, for instance - may see a third cycle for civil engineering coordination.
How Plan Check Corrections Really Work

This is where most ADU projects lose their timeline. Understanding the mechanics protects your schedule and your budget.
When a plan checker reviews your submission, they do not score it comprehensively and return a full list of issues. They review until they find a reason to place the application on “hold,” then stop and issue a correction letter for those specific items. This means the first correction letter rarely contains every issue. Subsequent cycles surface additional concerns as the plan checker advances deeper into the review.
A typical correction letter for an ADU in Los Angeles County contains 8-15 items, organized by discipline:
- Structural (S): Foundation details, shear wall schedules, connection hardware specifications. Common holds: missing Simpson Strong-Tie specification sheets, inadequate lateral load path for hillside conditions.
- Architectural (A): Room dimensions, ceiling heights, egress window sizes, door swing clearances. Common holds: bedroom without legal egress, kitchen lacking ventilation per CRC R303.
- Energy (T24): Title 24 compliance documentation, insulation R-values, fenestration U-factors. Common holds: HERS rater registration, missing CF-1R forms for altered conditioned space.
- Plumbing (P): Water heater location, gas pipe sizing, sewer connection detail. Common holds: water heater in bedroom closet without required combustion air, inadequate venting for tankless unit.
- Electrical (E): Panel capacity, circuit labeling, GFCI/AFCI protection. Common holds: load calculation not accounting for EV charger provision, subpanel grounding detail.
- Fire (F): Separation requirements, smoke alarm interconnection, exterior wall fire-rated assemblies. Common holds: inadequate fire separation between ADU and garage in conversion projects.
Reading the correction letter matters. Plan checkers use standardized abbreviations and reference code sections. “See CRC R302.6” means the fire separation between dwelling units needs correction. “Verify T-24 compliance” means your energy documentation is either missing or inconsistent with the plans. We train our clients to read these letters with us, because the correction response is where amateur submissions most often fail.
The response protocol is specific: address every item with a written response and revised sheet, cloud the revisions on the drawing, and submit the complete package. Partial responses generate a “remains on hold” letter and waste a cycle.
In Diamond Bar’s building department, we’ve observed that correction letters tend toward specificity - the plan checkers cite exact code sections and often sketch the required detail. Los Angeles County’s unincorporated plan check, by contrast, sometimes issues broader holds that require more interpretive response. Our permit sets for each jurisdiction anticipate these patterns based on 900+ ADUs designed, permitted, and built since 2015.
The realistic cycle count for a typical ADU with professional preparation: two cycles. For owner-prepared or designer-only submissions without builder review: three to five cycles, with some projects entering the “stale application” protocol after six months of inactivity.
California Building Code Inspections for ADUs
Permit issuance authorizes construction; inspections verify that construction matches the approved plans and code requirements. California ADU construction requires a sequence of inspections, each with specific verification points. Missing an inspection or proceeding out of sequence can require destructive investigation to verify concealed work.
Foundation and Site Inspections
Foundation/Soils (FO): For new detached ADUs, verifies excavation depth, compaction, reinforcement placement, and concrete mix. For garage conversions, verifies existing slab condition if relied upon for structural support. In Diamond Bar’s expansive soil zones, this inspection often includes geotechnical observation of subgrade preparation.
Under-slab plumbing (UP): Verifies sewer and water piping before concrete placement. Must be complete before FO if slab-on-grade construction.
Framing and Structural Inspections
Rough framing (RF): Verifies framing member sizes, spacing, connections, and fire-blocking. The inspector checks against the structural plans, not the architect’s general arrangement.
Shear wall/structural (S): Verifies lateral force-resisting system, hold-downs, shear panel nailing patterns. Often combined with RF in residential construction, but called separately in high-wind or seismic design categories.
Roof/Ceiling framing (RC): Verifies roof structure before insulation and finish materials.
MEP Rough Inspections
Rough plumbing (RP): Verifies water supply piping, DWV piping, gas piping, and water heater venting under pressure test or smoke test as applicable.
Rough electrical (RE): Verifies panel, circuits, grounding, GFCI/AFCI protection, and box fill calculations. The inspector will ask for circuit directory alignment with panel schedule.
Rough mechanical/HVAC (RM): Verifies ductwork, equipment location, and combustion air for gas-fired equipment.
Insulation (I): Verifies Title 24 insulation values and installation quality before wall and ceiling finish. HERS verification for some compliance paths requires third-party inspection.
Final Inspections
Final plumbing (FP), Final electrical (FE), Final mechanical (FM): Verify fixture installation, equipment operation, and code compliance of completed systems.
Final building (FB): Comprehensive final verifying all prior corrections, egress, smoke alarm interconnection, and general code compliance. Certificate of Occupancy or final approval issues after successful FB.
For ADU design and permitting in Diamond Bar, we coordinate inspection scheduling with our construction sequence, because inspection availability can lag 1-2 weeks during peak construction season. Our documented photo record on every visit - part of The Haven Standard - creates a contemporaneous record that protects both client and inspector if questions arise about concealed work.
Owner-Builder Permits: What California Allows

California permits property owners to act as their own contractor under Business and Professions Code §7044, the owner-builder exemption. This is not a permit type but an exemption from contractor licensing requirements for construction on the owner’s own property, intended for personal residence.
The exemption has specific limitations that agents and some designers rarely explain fully:
- Scope limitation: The owner-builder must personally supervise all work, though they may hire licensed subcontractors for electrical, plumbing, and HVAC. They cannot delegate the general contracting role to an unlicensed project manager.
- Insurance consequences: Standard homeowners insurance typically excludes construction-related liability and may exclude the structure during active construction. Owner-builders must secure builder’s risk coverage and verify subcontractor certificates of insurance. We’ve seen claims denied when owner-built ADUs suffered water damage during construction.
- Resale disclosure: California requires disclosure of owner-builder status for ten years. This can affect buyer financing, as some lenders impose additional scrutiny on owner-built structures without third-party inspection documentation.
- Warranty limitations: The ten-year implied warranty of fitness that applies to contractor-built residential construction does not apply to owner-builder work. Defect claims rely on common law negligence standards, which are harder to prove.
- Workers’ compensation: Owner-builders who hire unlicensed labor - common in cash-paid ADU projects - assume full liability for workplace injuries, including federal tax and employment law consequences.
The owner-builder path makes sense for tradespeople with construction experience and time to supervise daily. For professionals in Diamond Bar and surrounding areas who bought at market peak and are building an ADU as a long-term rental or family housing asset, the risk-adjusted cost of professional design-build management is typically recovered through faster completion, fewer correction cycles, and transferable warranty protection. Our DIY vs Professional ADU: The Diamond Bar Homeowner’s Decision Guide breaks down the trade-offs in detail.
Under The Haven Standard, our Ellery ADU Studio Diamond Bar home page explains our single-contract model: the drawings, the permit set, and the construction are one agreement at one written price, eliminating the designer-versus-builder blame gap. This matters particularly for owner-builder candidates who are weighing whether to split design and construction between separate parties.
How SB 9 and ADU Law Interact
SB 9, effective January 2022, created a separate but overlapping pathway for residential development. Confusion between SB 9 and ADU law generates incorrect permit submissions that waste months.
SB 9 allows ministerial approval of two-unit developments and urban lot splits on single-family zoned lots, subject to different standards than ADU law. The critical distinctions, covered in more guides & resources on our blog:
| Feature | ADU Law (Gov. Code §65852.2) | SB 9 (Gov. Code §65852.21) |
|---|---|---|
| Maximum units added | One ADU + one JADU per lot | Two primary units (replacing one) |
| Owner occupancy | Not required | Required for 3 years (SB 9 only) |
| Demolition limits | None specific | Cannot demolish rent-controlled or affordable housing; limited demolition of existing structure |
| Minimum lot size | None under state law | Local minimums apply, but cannot exceed 1,200 sq ft for urban lot split |
| Height limit | 16 ft for detached ADU (with exceptions) | Up to 18 ft, or local height limit if higher |
| Setback | 4 ft side and rear for detached | Local standards apply, minimum 4 ft side |
The most common error: applicants submit under SB 9 seeking to add two units while keeping the existing primary residence, which SB 9 does not allow. SB 9 replaces the single-family entitlement with a two-unit entitlement; it does not add to it. ADU law adds accessory units to an existing or concurrently built primary residence.
Another frequent mistake: applying SB 9’s more generous height limits to an ADU application. The codes are separate. An ADU is permitted under §65852.2 and its specific standards; attempting to invoke SB 9 standards for an ADU generates a correction hold for non-compliance.
In Diamond Bar, we’ve reviewed estimates from other firms that proposed SB 9 pathways for projects that were clearly ADU-eligible at lower regulatory risk. The Haven Standard Clause 3 (Right Path) requires us to confirm the permitting pathway before pricing, because the wrong pathway is not just a delay - it’s a restart.
Realistic Costs and Timelines in 2025

Permit costs, plan check fees, and construction pricing for ADUs in California vary by scope, jurisdiction, and site conditions. The ranges below reflect our experience in Los Angeles County and Diamond Bar specifically, with the written-price guarantee that applies to every Ellery ADU Studio project.
| Cost Component | Typical Range | Notes |
|---|---|---|
| Plan check fee (L.A. County / Diamond Bar) | $1,800-$3,200 | Based on valuation; includes building, plumbing, electrical, mechanical plan check |
| Permit issuance fee | $2,500-$5,500 | Based on construction valuation; school fees may add $2.50-$3.50/sq ft in some districts |
| Impact fees (if applicable) | $0-$8,000 | Waived for ADUs under 750 sq ft in most jurisdictions; pro-rated for larger units |
| Garage conversion ADU, all-in | $145,000-$225,000 | Drawings through final inspection; includes permit set, construction, finishes |
| New detached ADU, 1-bed/1-bath | $285,000-$385,000 | Includes foundation, utilities, full kitchen and bath; site work additional if significant grading |
| New detached ADU, 2-bed/1-bath | $340,000-$460,000 | Varies with roof complexity, window specification, and interior finish level |
| Prefabricated/modular ADU (Abodu, Cover, Dvele, Mighty Buildings) | $265,000-$420,000 | Unit cost plus site prep, foundation, utility connection, and crane set; we specify and coordinate these systems |
| Timeline: permit set preparation | 6-12 weeks | Expedited for standard garage conversions with known conditions |
| Timeline: plan check to issuance | 8-20 weeks | Two correction cycles assumed; complex sites or incomplete submissions extend |
| Timeline: construction | 4-8 months | Garage conversions faster; new detached with utility trenching longer |
These ranges are current for 2025 construction pricing in the Diamond Bar market. Material costs for James Hardie siding, Tuff Shed structures, and other specified systems fluctuate with manufacturer pricing and availability. Our written price, provided before any work starts per Haven Standard Clause 1, locks these costs at contract execution for a defined period, typically 90 days, with extension provisions if permit delays exceed that window.
For properties in Diamond Bar’s hillside areas - north of the 57 Freeway, particularly in the Country Ridge and The Country neighborhoods - geotechnical engineering and specialized foundation systems can add $15,000-$40,000 to the ranges above. We identify these conditions during preliminary site assessment, not after permit submission.
Common Mistakes to Avoid
- Submitting a permit set without builder review. Designers who do not build miss constructability issues that plan checkers flag as corrections - conflicts between structural details and MEP routing, for instance. Our design-build model eliminates this gap.
- Assuming the 60-day clock runs continuously. Every correction letter stops the clock. Applicants who submit in March expecting a May permit often receive their first correction in May and their permit in August. We track correction status weekly and respond within days, not weeks.
- Converting a garage without assessing the slab. Existing garage slabs are often 3.5 inches thick, non-reinforced, and sloped for drainage - none of which complies with CRC requirements for habitable space. The foundation line item in a garage conversion is not optional; it’s frequently the largest single cost surprise.
- Ignoring utility capacity. A 200-amp service may not support an ADU subpanel, electric vehicle charging, and the increasing electrification loads that California’s energy code encourages. We perform load calculations during design, not after the electrical inspector fails the rough inspection.
- Confusing SB 9 and ADU eligibility. We’ve seen applicants spend months on SB 9 applications for projects that were straightforward ADUs, and vice versa. The permitting pathway determines the design; it cannot be switched mid-process without starting over.
- Neglecting the recorded document trail. CC&R restrictions, even unenforced ones, can cloud title and affect financing. We verify recorded restrictions before design, not after permit issuance when the lender discovers them.
- Choosing prefab without understanding site coordination. Abodu, Cover, and other prefab systems require precise site prep, crane access, and utility stub locations. The unit delivery is the visible event; the months of coordination before it are where projects succeed or fail. We coordinate these systems within our single contract.
When to Call a Professional

Call a design-build studio when the permit set needs to be right the first time, when the construction price needs to be known before work starts, or when the property has any condition that isn’t a flat lot with standard utilities. In Diamond Bar, that includes most properties: hillside geology, mature oak tree protection zones, varying jurisdictional boundaries, and the specific correction culture of Los Angeles County’s plan check departments.
Ellery ADU Studio Diamond Bar offers free estimates in Diamond Bar - call (657) 239-4865. We also provide a Free Second Opinion on any written estimate already in hand, with specific attention to whether the permit pathway, correction cycle assumptions, and inspection sequencing match the project’s actual conditions.
Frequently Asked Questions
Statutorily, 60 days for approval or denial, but correction cycles pause the clock indefinitely. Realistic timelines are 3-5 months for professionally prepared submissions and 6-14 months for owner-prepared or incomplete applications. Call (657) 239-4865 for a timeline assessment specific to your property - estimates are free.
Yes, subject to setback, height, and lot coverage requirements that vary by zoning district. Most single-family lots in Diamond Bar can accommodate at least an 800-square-foot detached ADU or a garage conversion. Specific capacity depends on lot dimensions and existing structure placement; we assess this during preliminary site analysis.
The same sequence as new construction: foundation assessment, rough framing, MEP rough, insulation, and finals. The existing garage slab and framing must be verified for compliance with current code or accepted as-is under CBC Chapter 34 alteration provisions. We document existing conditions with photos before demolition to support the inspector’s acceptance determination.
No, under the owner-builder exemption, but you assume full liability, workers’ compensation responsibility, and resale disclosure obligations. Most homeowners building ADUs as income or family housing assets find that professional management protects value better than the license exemption saves in fees. Under Haven Standard Clause 1, our written price is provided before any commitment, so the comparison is transparent.
An ADU is a complete independent dwelling unit with kitchen, bath, and sleeping area. A Junior ADU (JADU) is created within the walls of an existing single-family residence, limited to 500 square feet, with an efficiency kitchen and may share bathroom facilities with the primary residence. A lot may have both one ADU and one JADU under current California law.
Yes, but only for the added value of the ADU, not a reassessment of the entire property. Under Proposition 13 rules, the existing primary residence retains its base year value. The ADU is assessed at current market value upon completion. In Diamond Bar, we’ve seen annual tax increases of $1,200-$3,800 for typical ADU sizes - a calculation we include in project feasibility analysis.
Yes. We specify and coordinate prefab and modular systems from Abodu, Cover, Dvele, Mighty Buildings, Boxabl, Plant Prefab, Tuff Shed, and James Hardie within our single-contract design-build model. The permit set for a prefab ADU includes foundation design, utility connection plans, and crane set logistics - all prepared by our team, not delegated to the manufacturer. Call (657) 239-4865 to discuss whether prefab suits your site and budget.
The Bottom Line
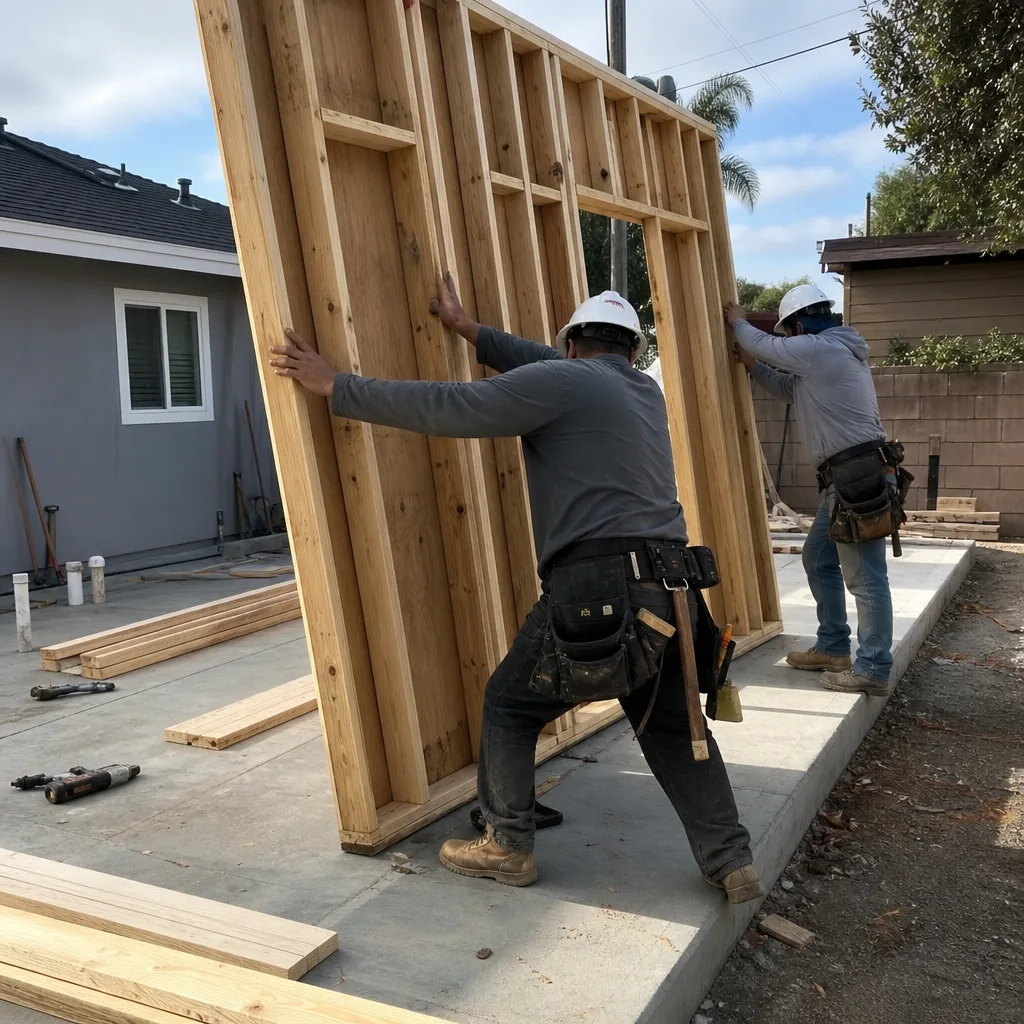
California’s ADU laws created entitlement, not simplicity. The gap between what statute requires and what plan check encloses is where projects live or die - in correction cycles that pause the 60-day clock without warning, in inspection sequences that cannot be skipped or reordered, in the documentation that proves compliance when the walls are closed. A permit set prepared by builders who also draw, priced in writing before work starts, and backed by a 365-Day Done Right Promise is not a luxury for a six-figure construction decision. It is the standard that protects the investment.
Written by Nadia Ellery, Owner at Ellery ADU Studio Diamond Bar, serving Diamond Bar since 2015.