

Fast, Reliable Garage Conversion ADU Across Diamond Bar
A garage conversion ADU in Diamond Bar typically runs $95,000-$165,000 all-in, from as-built drawings through final inspection, with attached two-car garage conversions landing at the lower end and hillside detached garages requiring grading and retaining walls at the upper end. Most of our Diamond Bar clients receive a written price within 48 hours of our site visit, and we file the complete permit set ourselves so you’re not coordinating between a designer and a builder who blame each other when the city redlines the plans. Call (657) 239-4865 to schedule your free estimate.
We’ve worked on garage conversions from the gated hillside tracts near Golden Springs Drive to the flatter post-war neighborhoods off Grand Avenue. Our crews serve Diamond Bar locally, with dispatch and scheduling coordinated from our Los Angeles office. That means a project manager who knows the difference between a Walnut Valley tract plan and a Country Estates hillside lot is the same person who reviews your permit set before it goes to the city.
Why Ellery ADU Studio Diamond Bar Is Diamond Bar’s Preferred Garage Conversion ADU Company
Since 2015, we’ve designed, permitted, and built more than 900 ADUs across Southern California. In Diamond Bar specifically, our reputation rests on two things: we know the hillside, and we document everything. Our clients here receive a written price before any work starts - per Haven Standard, Clause 1 - plus a documented photo record on every visit. No summary of how the job felt. Evidence of what was found and what was done.
Diamond Bar homeowners find us after reading the three-star reviews of contractor-designer splits that went sideways. They stay because we eliminate that split. Our Garage Conversion ADU team handles the drawings, the permit set, and the construction under a single contract at a single written price. When the city has questions, we answer them. When the HOA sends a letter, we handle the notification under AB 670. The 365-Day Done Right Promise is in writing before the project starts: if the finished ADU is not built to the permitted drawings, we make it right.
A live person answers our phones 24/7. No voicemail queue, no callback promise that doesn’t materialize.
Our Garage Conversion ADU Services in Diamond Bar

Attached Garage Conversion
Attached garage conversions are the most common ADU we build in Diamond Bar, and for clear reasons. The vast majority of the city’s single-family stock was built between 1960 and 1985 with attached two-car garages on relatively flat pads - no grading permits, no soils reports, no engineered retaining walls. We convert these into standalone units with full kitchens, bathrooms, and separate entrances. On a recent project near Diamond Bar Boulevard, we converted a 400-square-foot attached garage into a one-bedroom, one-bath grandparent suite with a compact kitchen and stackable laundry. The existing slab was 4 inches, within range for the conversion; we poured a perimeter stem wall and ran new plumbing through the shared wall with the main house. Total project: $98,000, permit to final.
Detached Garage Conversion
Detached garage conversions in Diamond Bar are a different animal. The city’s ridge-and-valley topography means many detached garages sit on hillside lots with terraced or steeply sloped rear yards. Nearly every detached conversion here triggers grading permits, soils reports, and retaining-wall work before the foundation can be touched. We handle the slope-setback analysis and coordinate the engineered drawings as part of our single-contract scope. If your detached garage sits in a Very High Fire Hazard Severity Zone - common in the foothill tracts - the conversion must meet Wildland-Urban Interface standards: ignition-resistant wall assemblies, ember-resistant vents, non-combustible eaves. We specify James Hardie fiber-cement siding and compatible eave details as standard on these projects, not as upsells.

Carport Conversion
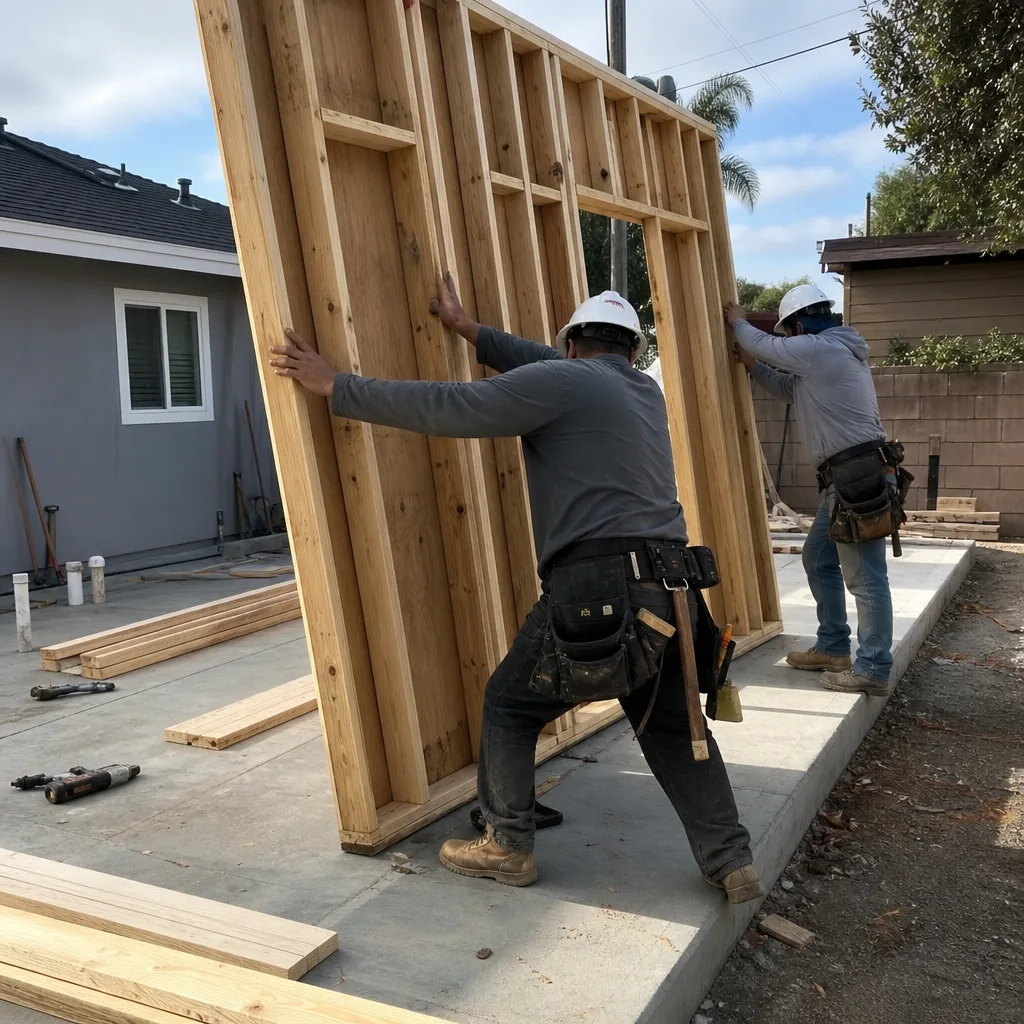
Carport conversions are less common in Diamond Bar but increasingly requested in the older Walnut Valley tracts where open carports were standard in the 1960s and 70s. The challenge is typically the lack of an existing slab or enclosed walls, which means we’re building more than we’re converting. We pour a new slab, frame walls, and roof the structure - essentially a new build using the carport’s footprint as a starting point. The city’s architectural review will scrutinize massing and roofline to ensure the new structure reads as compatible with the original house. We prepare the full 3D massing study as part of our permit set so the review doesn’t cycle.

Garage Partition & Bathroom Add
Some Diamond Bar homeowners don’t need a full standalone unit. They want a partitioned garage with a bathroom and maybe a kitchenette - a flexible space that can become a gym, office, or future bedroom. We design these with rough-in plumbing and electrical for future conversion to a full ADU, so the investment isn’t lost if codes change or family needs shift. On a project near Pathfinder Road, we partitioned a three-car garage into a two-car bay plus a 280-square-foot studio with wet bar and full bath. The city approved it as a non-ADU improvement, which simplified permitting; the rough-ins are capped and labeled for future activation.
Garage JADU
Junior ADUs - owner-occupied units under 500 square feet - are a strategic fit for Diamond Bar’s multigenerational households. A garage JADU doesn’t require full kitchen facilities, which reduces utility runs and speeds permitting. We often design these with a kitchenette (sink, refrigerator, microwave), a three-quarter bath, and a Murphy bed or built-in storage system. The key constraint is the owner-occupancy requirement: the homeowner must live in either the main house or the JADU. We document this in the permit set and flag it in our client agreement so there’s no surprise at final inspection.
What happens when you call
- 1
A real person answersNo phone trees - you reach a local pro.
- 2
You get an upfront price rangeHonest numbers before anyone is dispatched.
- 3
A background-checked tech heads outLicensed & insured, dispatched right away.
- 4
You approve before work beginsNothing starts until you say go.
Trusted Brands We Service in Diamond Bar
We specify and coordinate prefab and modular systems within our single-contract model, which means the manufacturer, the installer, and the permit set are our responsibility - not yours. In Diamond Bar, we regularly work with James Hardie fiber-cement siding for WUI-compliant assemblies, Tuff Shed for prefab garage structures that we then convert, and Plant Prefab for panelized wall systems that speed construction on tight hillside lots. We stock common James Hardie trim and soffit components locally so fire-rated details don’t wait on a truck from out of state. Every brand we specify is documented in the permit set with ICC-ESR reports and LA County approval letters, so the plan checker has what they need the first time.
Common Garage Conversion ADU Problems We See in Diamond Bar Homes
- WUI non-compliance on fire-zone parcels. Submitting a garage conversion without ignition-resistant cladding, ember-resistant vents, and non-combustible eave detail when the parcel sits in the Very High Fire Hazard Severity Zone means an automatic redline. The crew is stuck mid-demo while we revise the permit set and resubmit. We identify the fire zone in our first site visit and spec compliant materials from day one.
- Architectural review rejection on massing or finish. Diamond Bar’s hillside architectural review examines roofline, color palette, and building massing for compatibility with the surrounding tract. A design that ignores this gets rejected, leaving an open garage with no approved plans and materials exposed to weather. Our permit set includes elevation renderings and material samples that have passed review before.
- HOA misinformation under outdated CC&Rs. Many Diamond Bar HOA boards still believe their CC&Rs prohibit second units. Under California AB 670, those restrictions are unenforceable. The project stalls not because the law blocks it, but because the family is arguing with a board over rules that no longer apply. We handle HOA notification as a procedural step, not a negotiation.
- Underestimating grading and retaining wall costs on hillside lots. A detached garage on a sloped lot in Country Estates or Golden Hills isn’t a simple conversion. It’s a grading permit, a soils report, an engineered retaining wall, and then the conversion. Clients who get quotes that omit these line items face change orders or abandoned permits. Our written price includes every line item that applies to your specific lot.
Pricing for Garage Conversion ADU in Diamond Bar, CA
| Project Type | Typical Range in Diamond Bar | What Drives Cost |
|---|---|---|
| Attached garage conversion (2-car, flat lot) | $95,000 - $135,000 | Size, utility runs, finish level |
| Attached garage conversion (hillside, WUI zone) | $115,000 - $155,000 | Fire-rated materials, eave detail, venting |
| Detached garage conversion (flat lot) | $125,000 - $175,000 | Separate utility service, foundation work |
| Detached garage conversion (hillside, grading required) | $165,000 - $250,000+ | Grading permit, soils report, retaining wall |
| Carport conversion (new build on existing footprint) | $110,000 - $160,000 | New slab, full framing, roofing |
| Garage partition & bathroom add (non-ADU) | $45,000 - $75,000 | Plumbing rough-in, partition framing, finish |
| Garage JADU (under 500 sq ft, owner-occupied) | $75,000 - $110,000 | Kitchenette scope, bath size, utility ties |
These ranges reflect all-in pricing: as-built drawings, permit set, city fees, construction, and final inspection. Under Haven Standard, Clause 1, every project is quoted with a written price before any work begins. The scope is locked at signing; no door-side upsells, no scope creep. If you have a written estimate already in hand, we offer a Free Second Opinion - we’ll review it line by line and tell you what’s missing.
Call (657) 239-4865 for your exact quote. Estimates are free.
We Also Serve Cities Near Diamond Bar

Our crews work throughout the San Gabriel Valley foothills. We regularly handle Garage Conversion ADU in Diamond Bar and neighboring Walnut, Pomona, Chino Hills, and Rowland Heights. Each city has its own permitting timeline and design review requirements; we maintain current permit sets and submittal checklists for all four. Walnut shares Diamond Bar’s hillside challenges but with a simpler architectural review. Pomona’s flatland lots avoid WUI triggers but have older housing stock with substandard slabs. Chino Hills and Rowland Heights split the difference - some hillside, some flat, each with distinct HOA concentrations.
Serving Diamond Bar, CA - Our Local Coverage Area
We’re based in the Diamond Bar area and know this community well. Use the map below to see our service coverage - if you’re nearby, we can almost certainly help.
FAQs - Garage Conversion ADU in Diamond Bar
Yes. WUI-zone parcels require ignition-resistant wall assemblies, ember-resistant vents, and non-combustible eave details that flatland builds don’t need. We specify James Hardie fiber-cement siding and compatible soffit and vent products as standard on these projects, with ICC-ESR documentation included in the permit set. Call (657) 239-4865 for an exact quote - estimates are free.
Typically 3-5 weeks for hillside lots, 1-2 weeks for flatland parcels. We sequence the project so no construction begins until architectural review and building permits are both in hand; this prevents the framing from sitting half-finished while a committee deliberates on color or roofline. Our permit set includes 3D massing studies and material boards that have passed review before, which reduces cycle time. Call (657) 239-4865 to discuss your lot’s specific timeline.
Yes. California AB 670 renders HOA restrictions on ADUs unenforceable. The HOA is entitled to notification and reasonable design guidelines, but not a veto. We handle the notification letter and required documentation as part of our standard scope; most of our Diamond Bar clients in gated tracts near Golden Springs Drive and Country Estates have proceeded without issue once the board understands the law. Call (657) 239-4865 and we’ll review your CC&Rs.
Attached garages sit on existing flat slabs with utility access through the shared wall, while detached garages on hillside lots almost always require grading permits, soils reports, and engineered retaining walls before foundation work can begin. The 1960s-85 tract housing that dominates Diamond Bar was built with attached two-car garages as standard; rear yards are frequently terraced or steeply sloped, constraining detached footprints. An attached conversion is simply the path of least resistance for most properties. Call (657) 239-4865 to evaluate your specific garage.
Three things: fire compliance for WUI-zone parcels, architectural compatibility for hillside lots, and parking replacement if the garage is eliminated. The city checks that fire-rated materials are specified in the permit set, that massing and finish match the neighborhood character, and that any lost parking is replaced per code - either on-site or through an approved exemption. Our permit set addresses all three before submission. Call (657) 239-4865 for an exact quote - estimates are free.
Ready to convert your Diamond Bar garage into a permitted, income-producing ADU? Call (657) 239-4865 to schedule your free estimate. We’ll walk your property, identify your fire zone and architectural review requirements, and deliver a written price before any work begins - guaranteed under Haven Standard, Clause 1.
Written by Nadia Ellery, Owner at Ellery ADU Studio, serving Diamond Bar since 2015.