

Fast, Reliable Garage Conversion ADU Across Claremont
A garage conversion ADU in Claremont typically runs $85,000-$175,000 all-in, drawings through final inspection, with detached conversions on larger north Claremont lots landing at the higher end and attached Village-area garage JADUs clustering lower. We’re seeing 14-20 week total timelines on most Claremont projects, though imported architectural glass and custom millwork can extend the finish calendar when ordering discipline slips. Our Garage Conversion ADU in Claremont team coordinates permitting and construction from our Los Angeles office, with crews serving Claremont neighborhoods directly. Call (657) 239-4865 to schedule your free estimate - every project receives a written price before any work starts, per Haven Standard Clause 1.
Why Ellery ADU Studio Diamond Bar Is Claremont’s Preferred Garage Conversion ADU Company
We’ve handled Claremont ADU Design & Permitting since 2015 - the year California’s ADU laws shifted - and our 900+ project archive includes dozens of garage conversions from the historic Village to the foothill streets approaching Thompson Creek. Claremont homeowners find us through referral from Montclair and Upland clients who watched our projects finish on schedule despite long-lead specialty orders.
Our crews know the difference between a flatlands permit set and a Chapter 7A-compliant foothill package before the first site visit. We’ve re-engineered enough mid-project surprises on northern parcels to know that ember-resistant venting and Class A roofing assemblies aren’t afterthoughts - they’re line items that affect every trade downstream.
A live person answers our phones 24/7. No voicemail queue, no callback promise that doesn’t materialize.
Every visit produces a documented photo record. You receive evidence of what we found and what we did, not a summary of how it felt.
Our Garage Conversion ADU Services in Claremont

Detached Garage Conversion
Detached garages on the 7,000-10,000 sq ft lots near the Claremont Village are prime candidates for full ADU conversions, especially the 1920s-1940s Craftsman and Spanish Colonial Revival properties where the original garage sits behind the main house. These projects trigger the most dramatic rental-income upside - the Claremont Colleges rental market supports premium finishes that standard builder-grade ADUs across the border in Montclair cannot command. On northern foothill parcels, we specify Chapter 7A-compliant ignition-resistant construction from the permit set forward: ember-resistant soffit vents, Class A roofing, ignition-resistant exterior cladding. We learned this discipline after watching contractors discover mid-project that standard plan sets required complete re-engineering. Our fixed price locks before we order the first long-lead item.

Garage Partition & Bathroom Add
Partitioning an oversized attached garage - common in the 1950s-1970s ranch homes on Claremont’s flatlands - creates a Junior ADU or partial conversion without sacrificing all storage. The catch: these mid-century homes often carry original electrical panels and galvanized supply lines that must be upgraded as a condition of ADU permitting. We identify this in the initial site visit and build the panel upgrade, water service replacement, and sewer lateral work into the written scope. No door-side upsells. Under Haven Standard Clause 5 (No Surprises), the scope is locked at signing.
Attached Garage Conversion
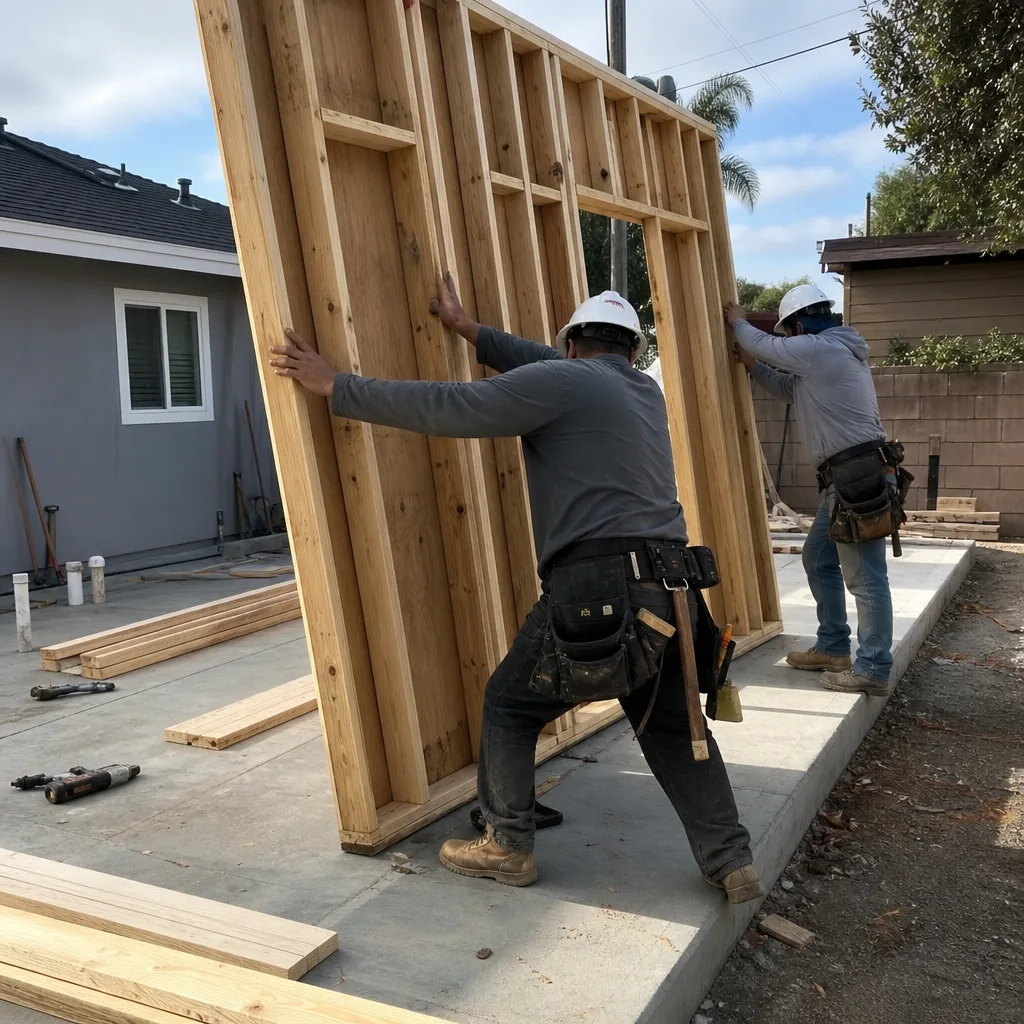
Attached garages in Claremont convert to ADUs with fewer envelope challenges than detached structures, but they demand precise fire-separation detailing between the new unit and the existing residence. The shared wall assembly must meet California Residential Code R302.3, and we document this in the permit set rather than figuring it out in the field. For Village-area Craftsman homes, we regularly coordinate with preservation-sensitive designers to maintain street-facing character while adding independent egress and kitchen facilities. The result rents to Claremont Colleges faculty at rates that recover investment faster than comparable projects in Pomona or Ontario.
Carport Conversion
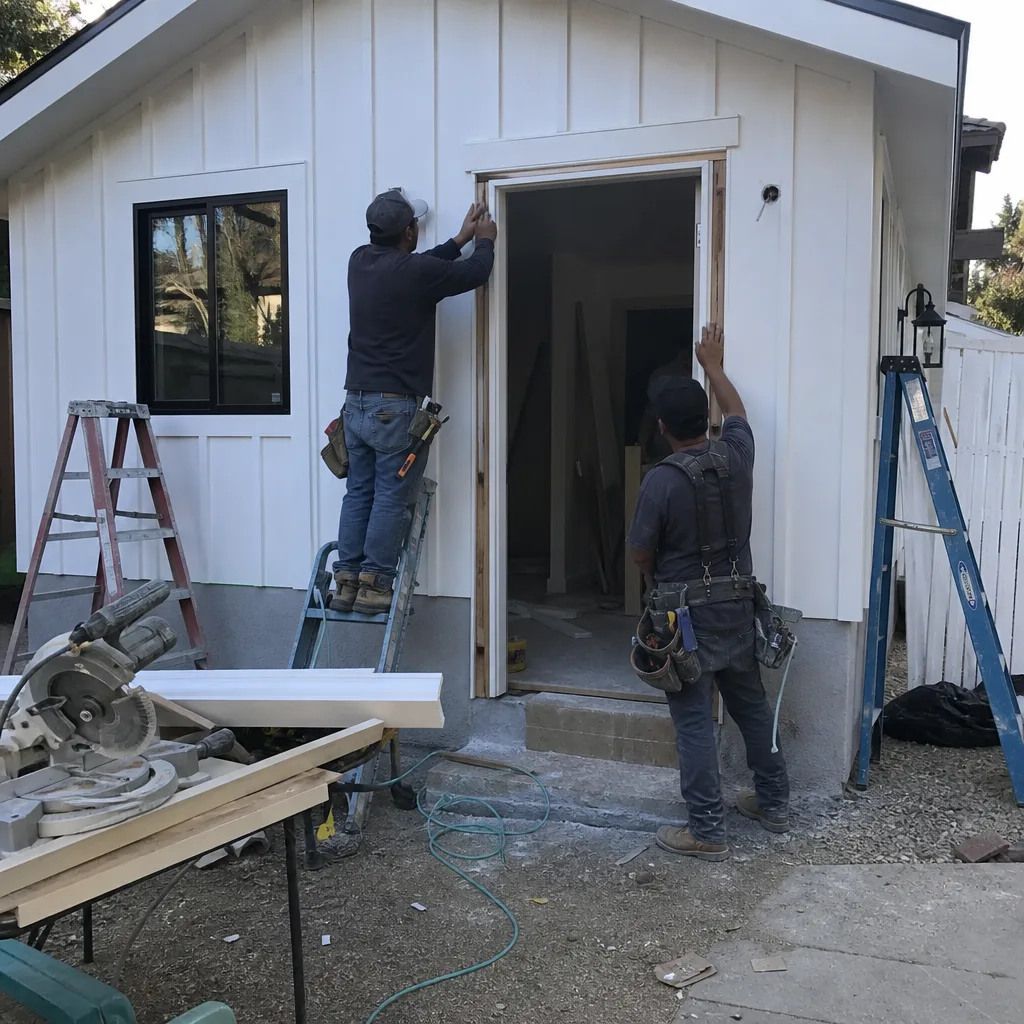
Carport conversions in Claremont face a specific constraint: many post-war carports lack the 4-inch slab depth required for habitable space, or the slab was poured without a vapor barrier. We test this in the first site visit and specify slab replacement or overlay in the written scope when needed. Foothill carports also trigger Chapter 7A requirements that flatland properties avoid. We flag this early and price it accurately.
What happens when you call
- 1
A real person answersNo phone trees - you reach a local pro.
- 2
You get an upfront price rangeHonest numbers before anyone is dispatched.
- 3
A background-checked tech heads outLicensed & insured, dispatched right away.
- 4
You approve before work beginsNothing starts until you say go.
Trusted Brands We Coordinate in Claremont
Our Garage Conversion ADU team specifies and coordinates prefab and modular systems from Plant Prefab, Tuff Shed, and James Hardie within the same single-contract design-build model. For high-end Claremont conversions, we source James Hardie ignition-resistant siding assemblies that satisfy Chapter 7A on foothill parcels, and we coordinate Plant Prefab panelized systems where the project timeline benefits from factory precision. Every specification is locked into the written price before ordering begins.
Common Garage Conversion ADU Problems We See in Claremont Homes

- Mid-century electrical panels and galvanized supply lines. The 1950s-1970s ranch homes on Claremont’s flatlands routinely require 200-amp service upgrades and copper water-line replacement before the ADU permit will issue. We identify this in the first site visit and build it into the written scope, not the change order.
- Chapter 7A re-engineering on foothill parcels. Contractors pulling permits for garages on streets approaching Thompson Creek discover that standard plan sets must be redesigned for High Fire Hazard Severity Zone compliance. We engineer for this from the permit set, avoiding the 4-6 week redesign delays that blow rental-market windows.
- HVAC undersizing for 105°F design days. Claremont’s summer peaks regularly exceed 105°F, and converted garages with inadequate envelope insulation and undersized mini-splits become unrentable. Our load calculations account for the actual design day, not a generic inland assumption.
- Long-lead specialty finishes ordered after demolition. Imported architectural glass, designer plumbing fixtures, and custom millwork carry 12-16 week lead times. Ordering them after framing is complete pushes finish dates past what the Claremont Colleges rental cycle allows. We lock the fixed price, then order long-lead items the moment structural framing is signed off.
Pricing for Garage Conversion ADU in Claremont, CA
| Project Type | Typical Range (Claremont) | What Drives the Variance |
|---|---|---|
| Attached garage JADU (Village-area, basic finishes) | $85,000-$120,000 | Electrical panel upgrade, existing slab condition |
| Detached garage ADU (flatlands, mid-grade finishes) | $110,000-$155,000 | Bathroom addition, kitchen specification, utility trenching |
| Detached garage ADU (foothills, Chapter 7A compliant) | $135,000-$175,000 | Ignition-resistant cladding, Class A roofing, ember-resistant venting |
| Garage partition & bathroom add | $75,000-$110,000 | Extent of partition, plumbing rough distance, permit path (JADU vs. full ADU) |
These ranges include drawings, permit set, all construction, and final inspection. They do not include optional designer finishes above mid-grade specification - custom walnut millwork, imported architectural glass, or designer slab showers are priced as line-item upgrades with lead times disclosed in writing. Every project receives a written price before any work starts, per Haven Standard Clause 1. No exceptions. Call (657) 239-4865 for your specific quote - estimates are free, and we offer a Free Second Opinion on any written estimate already in hand.
We Also Serve Cities Near Claremont

Our crews work throughout the eastern San Gabriel Valley, including Claremont and neighboring Montclair, Upland, Ontario, and Pomona. Each city carries distinct permit timelines, utility coordination requirements, and rental-market conditions that we account for in the written scope.
Serving Claremont, CA - Our Local Coverage Area
We’re based in the Claremont area and know this community well. Use the map below to see our service coverage - if you’re nearby, we can almost certainly help.
FAQs - Garage Conversion ADU in Claremont
Only if your parcel sits within California’s High Fire Hazard Severity Zone, which covers most of north Claremont above Foothill Boulevard and the streets approaching Thompson Creek. Flatland properties south of the 210 corridor typically do not trigger these requirements. We verify HFHSZ status in the first site visit and engineer the permit set accordingly, so you don’t face mid-project re-engineering. Call (657) 239-4865 for a free estimate that accounts for your specific parcel.
Because the Claremont Colleges rental market commands premium rents only when finishes match faculty and visiting-scholar expectations - imported architectural glass, designer plumbing fixtures, and custom millwork are 12-16 week lead items that set the construction calendar, not framing or drywall. We converted a detached garage on a 9,000 sq ft lot near the Village with custom walnut millwork and imported architectural glass pocket doors; the glass was on a 14-week lead, so we locked the fixed price in writing and ordered the moment structural framing was signed off. The project finished on schedule. Labor waits for materials. Materials do not wait for labor.
Yes, if the garage is detached and the lot meets the owner-occupancy and setback requirements for a Junior ADU under California Government Code Section 65852.22. Village-area Craftsman lots at 7,000-10,000 sq ft often qualify, though the original garage may need foundation verification and utility upgrades. We assess this in the initial site visit and specify the JADU permit path in the written scope if it optimizes your investment timeline. Call (657) 239-4865 to schedule.
It requires load calculations based on actual local design-day temperatures, not generic inland assumptions, plus envelope insulation that accounts for the converted garage’s thermal performance. A flatland-spec mini-split installed in a foothill garage with inadequate insulation fails on the first 105°F day, producing tenant complaints and re-renting delays. We size equipment to the actual load and specify envelope upgrades in the permit set. Call (657) 239-4865 for an exact quote.
Yes. Our design-build model includes architect and designer coordination under the single contract, eliminating the designer-versus-builder blame gap that derails most ADU projects. We work with independent Claremont designers and architects the homeowner selects, or we can recommend professionals whose work we’ve coordinated successfully. The permit set is the core product, not an afterthought, and all specifications are locked into the written price before ordering begins. Call (657) 239-4865 to discuss your project.
Ready to convert your Claremont garage into rental income? Call (657) 239-4865 to schedule your free estimate. Every project receives a written price before any work starts, a documented photo record on every visit, and our 365-Day Done Right Promise backed in writing. No voicemail queue - a live person answers 24/7.
Written by Nadia Ellery, Owner at Ellery ADU Studio, serving Claremont since 2015.