

Fast, Reliable Garage Conversion ADU Across Ontario
A garage conversion ADU in Ontario typically runs $85,000-$165,000 all-in, drawings through final inspection, with detached garage conversions on the older Chaffey-grid blocks often landing at the lower end because the structure already exists. We’re Ellery ADU Studio, and our Garage Conversion ADU team coordinates dispatch from our Inland Empire office, with crews serving Ontario neighborhoods directly. Call (657) 239-4865 to schedule your free estimate. We’ll bring a written price, not a callback promise.
Why Ellery ADU Studio Diamond Bar Is Ontario’s Preferred Garage Conversion ADU Company
We’ve designed, permitted, and built ADUs across San Bernardino County since 2015, the year California’s ADU laws shifted. Ontario’s residential core is where we do some of our most straightforward work, and some of our most instructive. The 8,000-12,000+ sq ft lots platted by the Chaffey brothers in the 1880s give homeowners options that simply don’t exist on zero-alley lots in neighboring cities. Our crews know the difference between a post-WWII ranch near Euclid Avenue and a 1990s tract stucco build off the 60 freeway, and they know which one hides a 100-amp panel that won’t carry a mini-split.
Our license number appears on every page, and our crews are background-checked and uniformed. Under The Haven Standard, Clause 1, every project gets a written price before any work starts. No exceptions. We also offer a Free Second Opinion on any written estimate already in hand.
Our Garage Conversion ADU Services in Ontario

Detached Garage Conversion
This is where Ontario’s older housing stock shines. In the Chaffey-grid blocks between Euclid and Sultana avenues, many parcels have a paved alley running the full rear property line with a detached garage already positioned at the back. We can convert that garage to a finished ADU and cut a new curb off the alley without ever breaking concrete at the front of the lot. The main house stays occupied and parked throughout construction. That’s nearly impossible to replicate on the standard zero-alley lots of Rancho Cucamonga or Fontana. A typical detached garage conversion in Ontario runs $85,000-$135,000 all-in.
Attached Garage Conversion
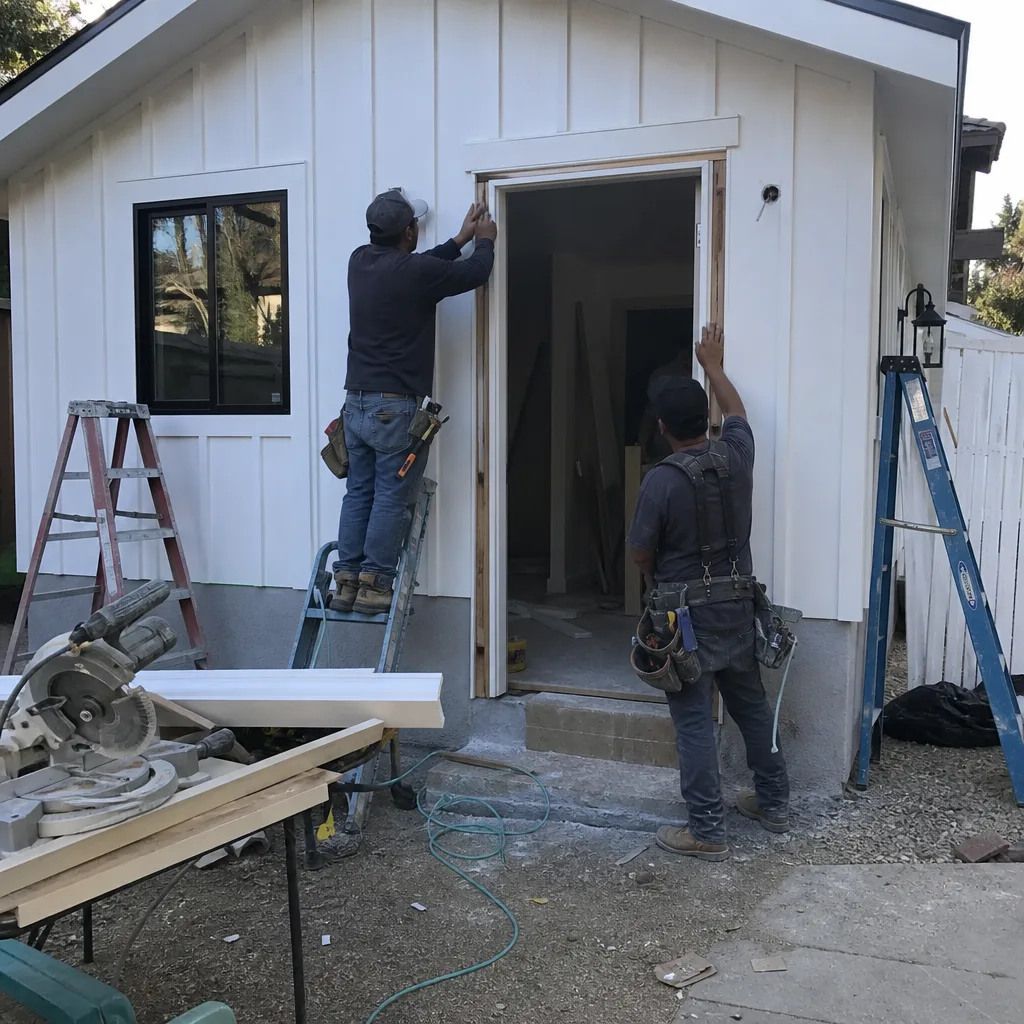
Attached garages dominate the 1980s-1990s tract construction on Ontario’s eastern and southern edges. These conversions require fire-separation assemblies between the ADU and the main house, and they almost always trigger a panel upgrade from the common 100-amp original service. We handle the electrical load calculation, the Title 24 energy compliance, and the permit set as one contract. No designer-builder blame gap. Expect $95,000-$145,000 for attached conversions in Ontario, with the panel upgrade itemized in writing before signing.
Garage Partition & Bathroom Add
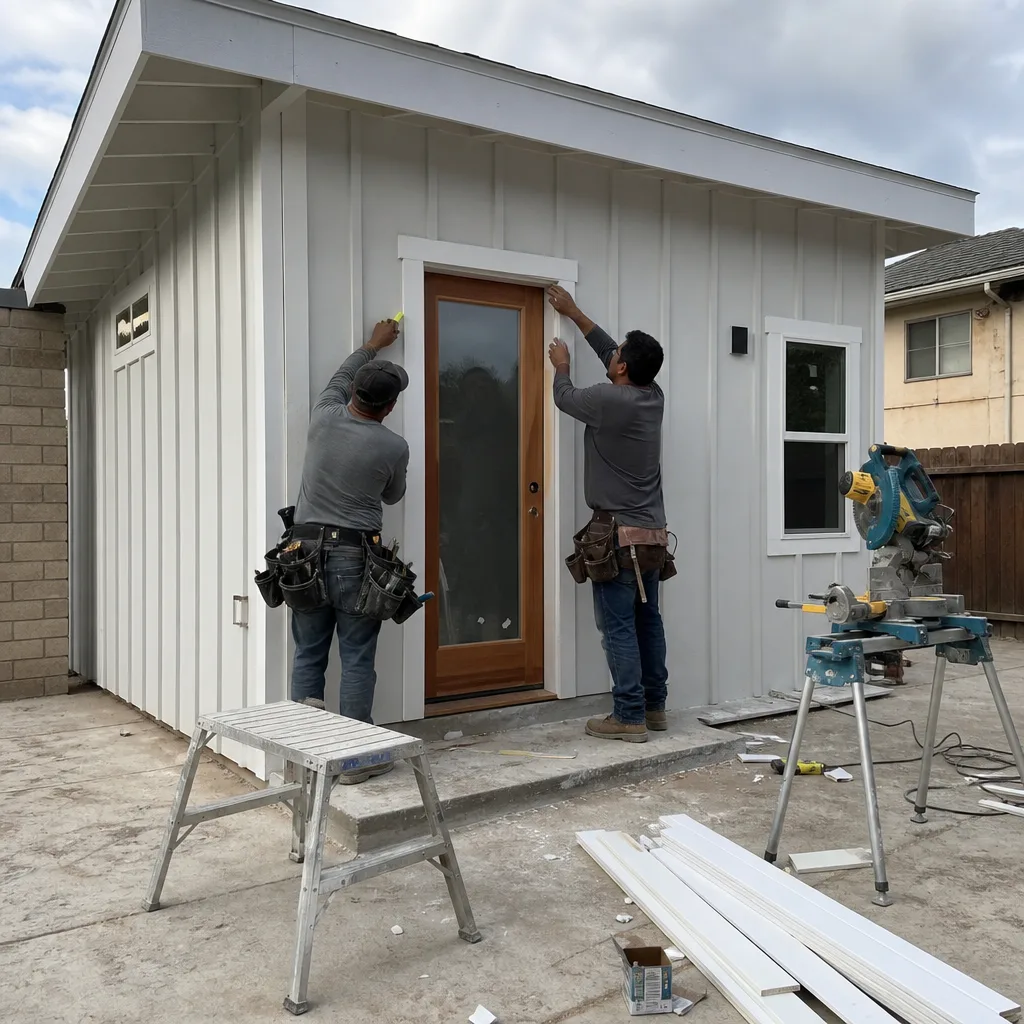
Some Ontario homeowners want to keep part of the garage for storage or a workshop while converting the remainder to living space. We partition the bay, run new plumbing for a kitchenette and full bath, and fire-separate as required. On a recent project near Vineyard Avenue, we partitioned a two-car detached garage into a 320 sq ft studio with bath and retained a 200 sq ft shop space. The owner got rental income and kept his woodworking setup. These run $75,000-$125,000 depending on plumbing distance and electrical scope.

Garage JADU
A Junior ADU is contained entirely within the existing walls of the main house or an attached garage, with no expansion of footprint. In Ontario, this often means converting an attached garage while the owner lives in the main house. JADUs are capped at 500 sq ft and require owner-occupancy of either the main house or the JADU. They’re the fastest-permitting option in San Bernardino County. Typical range: $65,000-$95,000.

Carport Conversion
Carport conversions in Ontario require full enclosure, slab evaluation, and often foundation work where posts previously sat. The open structure means we’re building from near-scratch, so costs run closer to new construction: $110,000-$165,000. We evaluate the existing slab thickness and rebar placement before quoting, and we document both with photos you receive.

What happens when you call
- 1
A real person answersNo phone trees - you reach a local pro.
- 2
You get an upfront price rangeHonest numbers before anyone is dispatched.
- 3
A background-checked tech heads outLicensed & insured, dispatched right away.
- 4
You approve before work beginsNothing starts until you say go.
Trusted Brands We Service in Ontario
Ellery specifies and coordinates prefab and modular systems within the same single contract that covers your design, permit set, and construction. In Ontario, we’ve worked with Plant Prefab units for detached ADU placements on large Chaffey-grid lots where the module can be craned over the main house from the alley. We’ve also specified Tuff Shed structures for homeowners who want a hybrid approach: a site-built foundation with a factory-framed shell. For clients comparing modular options, we maintain fluency with Mighty Buildings and Boxabl systems, and we coordinate their integration into the permit set so the manufacturer, the city, and the build crew share one set of drawings. No finger-pointing. One contract, one written price.
Common Garage Conversion ADU Problems We See in Ontario Homes

- Undersized mini-splits spec’d for coastal zones. Ontario sits in California Climate Zone 10, where June through September regularly hits 100°F+. A mini-split sized for a coastal climate zone will run continuously and still fail to cool the space. We size for Zone 10’s cooling load, and we document the Manual J calculation in your permit set.
- 100-amp panels left in place. The post-WWII ranches and 1980s-1990s tracts across Ontario commonly have 100-amp service. Add a mini-split, a small electric range, and a water heater, and you’ll trip the main breaker. We catch this in the design phase, upgrade the panel, and itemize it in the written quote. No surprise $4,000 add-on at rough-in.
- Untreated fasteners and hardware against irrigation runoff. Ontario’s inland valley soil chemistry, combined with lawn and planter irrigation, corrodes standard drywall screws, railing anchors, and paver joint sand faster than most homeowners expect. We specify stainless or hot-dip galvanized hardware, and we seal paver joints with polymeric sand, not raw masonry sand. The upfront cost is higher. The replacement cost at year eight is zero.
- Ignoring the 65 dB CNEL noise contour. Portions of Ontario fall within Ontario International Airport’s noise contour, where habitable space requires additional sound-attenuation measures. We check CNEL maps during design and specify acoustic windows and added insulation where required, so the inspection passes the first time.
Pricing for Garage Conversion ADU in Ontario, CA
| Service | Typical Range (Ontario) |
|---|---|
| Detached Garage Conversion | $85,000 - $135,000 |
| Attached Garage Conversion | $95,000 - $145,000 |
| Garage Partition & Bathroom Add | $75,000 - $125,000 |
| Garage JADU | $65,000 - $95,000 |
| Carport Conversion | $110,000 - $165,000 |
| Panel Upgrade (when required) | $3,500 - $6,500 |
| Title 24 / Energy Compliance Package | $2,800 - $4,200 |
These are all-in ranges: architectural drawings, structural calculations, permit set, city submittal, construction, and final inspection. Under Haven Standard Clause 1, the price you sign is the price you pay. No change orders unless you change the scope. The gap between our inland-spec quote and a cheaper coastal-spec quote typically shows up around year six, when corroded hardware and an overworked mini-split start costing real money. We document every assumption in writing before you sign.
Call (657) 239-4865 for your free estimate. Bring a written quote from another outfit if you want; our Free Second Opinion will itemize where the specs differ and what that means in dollars over ten years.
We Also Serve Cities Near Ontario
Our crews work throughout the western Inland Empire. We regularly pull permits and run inspections in Montclair, Claremont, Upland, and Rancho Cucamonga. Each city has its own planning counter culture and inspection schedule, and we maintain current relationships with all four. If you’re comparing Garage Conversion ADU in Ontario against options in those neighboring cities, we can explain where the permit timelines and fee structures differ. Same Haven Standard, same written price, same documented photo record on every visit.
Serving Ontario, CA - Our Local Coverage Area
We’re based in the Ontario area and know this community well. Use the map below to see our service coverage - if you’re nearby, we can almost certainly help.
FAQs - Garage Conversion ADU in Ontario

Not always, but it’s often the cleanest path. If your garage already faces the alley, we can sometimes use the existing opening for ADU access and add a small landing or porch. If the garage lacks a code-compliant entry, we cut a new curb and pour a short sidewalk off the alley, keeping all construction activity at the rear of the lot. The main house driveway stays untouched. Call (657) 239-4865 and we’ll walk your specific parcel.
Probably, if your home has the common 100-amp service found in most pre-2000 Ontario construction. A garage conversion ADU adds a mini-split, kitchen appliances, and lighting load that pushes most 100-amp panels past capacity. We run a full electrical load calculation during design and itemize any panel upgrade in your written quote before signing. Under Haven Standard Clause 5, that line item is locked; no surprise at rough-in.
The coastal spec assumes milder cooling loads and less aggressive soil chemistry. In Ontario’s Climate Zone 10, we size mini-splits for 100°F+ days, specify stainless or hot-dip hardware against irrigation corrosion, and seal paver joints with polymeric sand. The coastal quote saves maybe $3,000-$5,000 upfront. By year eight, you’re looking at a failed mini-split, stained railing anchors, and settled pavers. The inland spec costs more once. The coastal spec costs more twice. We document every material specification in your permit set so you can compare apples to apples.
It depends on your parcel’s location relative to the 65 dB CNEL contour. Portions of Ontario north of the 10 freeway and west of Vineyard Avenue fall within this zone, where the building code requires additional sound attenuation for habitable space. We check CNEL maps during schematic design and specify acoustic-rated windows and enhanced wall insulation where needed. The inspection will fail without it, so we build it in from the first drawing. Call (657) 239-4865 and we’ll run your address.
Detached garage conversions and new detached ADUs both work exceptionally well on these larger Chaffey-grid lots, where setback requirements are easier to meet and alley access reduces construction disruption. A detached garage conversion is typically fastest and most cost-effective if the structure is sound. If the garage is dilapidated or absent, a new detached ADU, potentially with a prefab module from Plant Prefab or Tuff Shed, opens more layout options. We evaluate the existing structure, the alley access, and your budget in one visit and deliver a written comparison of both paths.
Call (657) 239-4865 to schedule your free estimate. A live person answers 24/7. You’ll receive a written price, a documented photo record on every visit, and the 365-Day Done Right Promise in writing before any work begins.
Written by Nadia Ellery, Owner at Ellery ADU Studio, serving Ontario and the Inland Empire since 2015.