

Fast, Reliable Garage Conversion ADU Across Upland
A garage conversion ADU in Upland typically runs $85,000-$165,000 all-in, from measured drawings through final inspection, and most projects reach certificate of occupancy in 6-10 months depending on UMU electrical scheduling. We dispatch and schedule from our Inland Empire office, with crews serving Upland neighborhoods directly - from the historic Euclid Avenue corridor north to the foothill parcels above 16th Street. If you’re weighing a garage conversion against new detached construction, the existing slab and roof structure often make the garage route the faster path to rental income or family housing, provided the underlying framing, wiring, and waterproofing can carry the load. Call (657) 239-4865 to schedule your free estimate.
Why Ellery ADU Studio Diamond Bar Is Upland’s Preferred Garage Conversion ADU Company
We’ve designed, permitted, and built garage conversion ADUs across Upland since 2015 - the year California’s statewide ADU laws first shifted - and our permit sets are written specifically for Upland’s Planning and Community Development Department, not recycled from other IE cities. Our 900+ completed ADUs include dozens in Upland proper, from alley-facing detached conversions in the central grid to attached garage studios in the foothill neighborhoods above Foothill Boulevard.
Upland homeowners receive the same single-contract design-build structure we apply everywhere: drawings, permit set, and construction under one written price, with no designer-versus-builder gap to exploit when something surfaces mid-project. Our crews are background-checked, uniformed, and licensed - the license number appears on every page of our site, verified, not just claimed. We pull permits, pass inspections, and deliver a documented photo record on every visit so you see what we found, not what we felt.
Under Haven Standard Clause 1, every project carries a written price before any work starts. No “call for pricing.” No verbal ranges that balloon. And under Clause 5 (No Surprises), the scope locks at signing - any discovery during demo is priced and approved in writing before we proceed.
Our Garage Conversion ADU Services in Upland

Attached Garage Conversion
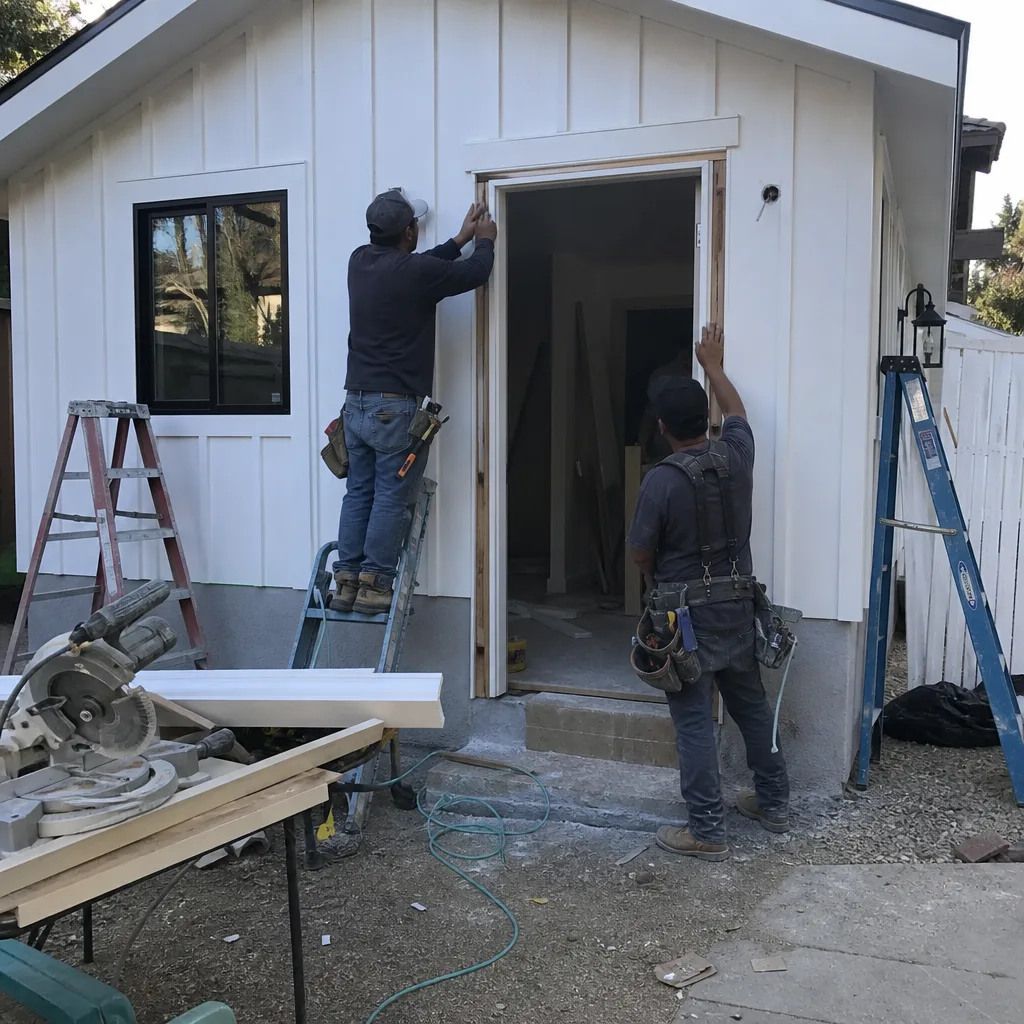
Attached garage conversions make up roughly half our Upland garage ADU work, especially in the postwar ranch tracts south of Foothill Boulevard where two-car garages sit flush against the main house. The existing roofline and slab become your starting envelope, but the shared wall with the primary residence triggers California’s fire-separation and sound-transmission requirements - meaning the garage-to-ADU conversion often demands more than cosmetic finishes. On a 1952 ranch near Euclid Avenue, we converted an attached two-car garage into a studio ADU and found cloth-insulated wiring feeding the garage circuit plus a slab that had settled unevenly toward the alley. Our electrician rebuilt the panel to UMU’s load-management spec for a separate meter, and we reframed the rear wall before hanging James Hardie siding and tying the new bathroom drain into the main line. The owner approved the change order in writing before demo resumed, so the foundation and electrical surprises never became a mid-build argument. Attached conversions in Upland typically run $85,000-$130,000.

Detached Garage Conversion
Detached garages dominate in Upland’s northern foothill neighborhoods and along the central grid’s rear alleys, where parcels run deep enough to park a garage behind the house rather than beside it. These conversions avoid the fire-separation complexity of attached units but introduce their own variables: independent utility trenching, separate sewer lateral connections, and - in Upland specifically - a full electrical service upgrade through Upland Municipal Utilities rather than SCE. The alley access common south of Foothill Boulevard actually simplifies material delivery and limits disruption to your front yard, though we coordinate with UMU’s engineering desk early to lock the electrical timeline. Detached garage conversions in Upland typically run $110,000-$165,000, with the upper end reflecting full utility infrastructure and foundation work on sloped foothill lots.

Carport Conversion
Carport conversions in Upland face a steeper climb than garage conversions because you’re building walls, a door, and often a foundation where none existed - but the underlying slab and roof structure of a carport-to-garage-to-ADU path can still pencil out against new construction on tight lots. We see these most often in the 1960s-1970s flatland neighborhoods where open carports were standard and homeowners want enclosed, conditioned space without eating into yard area. The permit set must demonstrate compliance with Upland’s setback and height limits, and the electrical path still runs through UMU’s load-management review. Carport conversions in Upland typically run $95,000-$155,000 depending on whether we’re pouring new footings and framing walls from scratch.
Garage Partition & Bathroom Add
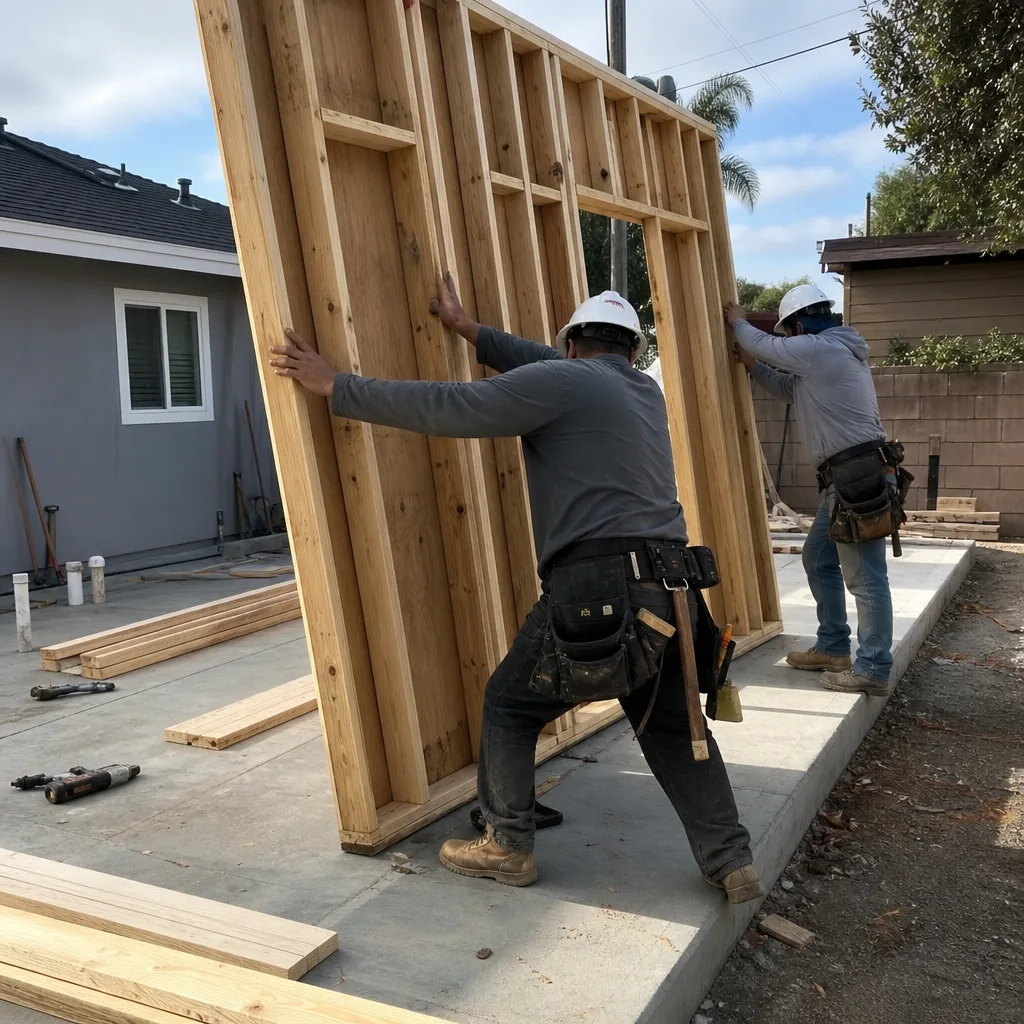
Not every Upland homeowner needs a full ADU. Some partition an oversized two-car garage into a studio plus storage bay, or add a bathroom to a converted workspace without triggering full kitchen and living requirements. These partial conversions still require permits - Upland’s building department does not grandfather in unpermitted plumbing or electrical - and the bathroom add in particular forces a hard look at your sewer lateral capacity and water pressure. We model these constraints in the permit set before construction, not after the first inspection fails. Garage partition and bathroom-add projects in Upland typically run $45,000-$85,000, with the bathroom line item usually the single largest cost driver.
What happens when you call
- 1
A real person answersNo phone trees - you reach a local pro.
- 2
You get an upfront price rangeHonest numbers before anyone is dispatched.
- 3
A background-checked tech heads outLicensed & insured, dispatched right away.
- 4
You approve before work beginsNothing starts until you say go.
Trusted Brands We Service in Upland
Ellery ADU Studio specifies and coordinates prefab and modular systems from Boxabl, Plant Prefab, and Tuff Shed within the same single-contract structure that governs our stick-built conversions. For Upland garage conversions using conventional framing, we regularly source James Hardie siding for its fire-resistance rating and performance in the Inland Empire’s temperature swings. Every brand selection is documented in the permit set and locked at contract signing - no substitution without written approval.
Common Garage Conversion ADU Problems We See in Upland Homes
- UMU electrical pathways. Contractors pulling ADU permits in Upland quickly learn that the electrical plan check goes to the city’s own UMU engineering desk - not SCE - and that UMU’s load-management requirements and inspection sequence differ enough from SCE’s standard process to catch out-of-town ADU builders who assume a single IE workflow applies across the whole region. We coordinate with UMU directly on every Upland job.
- Outdated wiring behind garage walls. Opening a 1950s garage wall in Upland often surfaces cloth or aluminum branch wiring that no longer meets current code, turning a cosmetic conversion into a full rewire the original quote never carried. We inspect accessible panels before contract and write electrical allowances into the scope so the discovery is priced, not panicked.
- Failed slab waterproofing. The alluvial fan soils and gentle north-to-south grade in foothill-adjacent parcels often trap moisture against garage slabs that were never sealed for habitation. Once demolition exposes the condition, the permit inspection forces correction before insulation and drywall can close the wall. We probe slab conditions during our initial site visit and photograph what we find.
- Undersized framing for habitable loads. Garages built in the 1920s-1940s near the historic Euclid Avenue corridor were framed for vehicle storage and light storage loads - not the ceiling insulation, drywall, and mechanical systems a conditioned ADU demands. We verify rafter span and wall stud spacing against the permit-set structural calcs before demo begins.
Pricing for Garage Conversion ADU in Upland, CA
| Service | Typical Range in Upland |
|---|---|
| Attached Garage Conversion | $85,000 - $130,000 |
| Detached Garage Conversion | $110,000 - $165,000 |
| Carport Conversion | $95,000 - $155,000 |
| Garage Partition & Bathroom Add | $45,000 - $85,000 |
These ranges reflect Upland’s specific cost environment: UMU electrical interconnection fees, the engineered foundation reports often required on foothill-adjacent lots, and the code-upgrade ripple effect common in pre-1970s housing stock. What moves a project toward the high end? Full electrical service upgrades, slab replacement or reinforcement, sewer lateral extension to the alley, and fire-separation upgrades on attached conversions. What keeps it controlled? Existing slab in good condition, modern panel already serving the garage, and straightforward utility routing. Under Haven Standard Clause 1, every project receives a written line-item quote before any work starts - the words “call for a quote” do not appear on this site. Call (657) 239-4865 for your free estimate.
We Also Serve Cities Near Upland

Our crews work throughout the western Inland Empire, including Garage Conversion ADU in Upland and neighboring Rancho Cucamonga, Claremont, Montclair, and Ontario. Each city carries its own permit pathway and utility jurisdiction - Rancho Cucamonga and Ontario fall under SCE, not UMU - so our permit sets are never copy-pasted between municipalities.
Serving Upland, CA - Our Local Coverage Area
We’re based in the Upland area and know this community well. Use the map below to see our service coverage - if you’re nearby, we can almost certainly help.
FAQs - Garage Conversion ADU in Upland
Upland Municipal Utilities - not SCE - controls every ADU electrical plan check, sub-panel approval, and final meter sign-off in the city, and UMU’s engineering desk operates on its own load-management standards and inspection sequence. Ontario and Rancho Cucamonga projects flow through SCE’s standardized ADU electrical workflow, which most IE contractors know by rote; UMU’s process requires specific coordination that out-of-town builders often miss on the first submission. We build UMU lead times into every Upland project schedule from day one. Call (657) 239-4865 for an exact timeline on your specific property.
Yes, if the existing wiring is cloth-insulated, aluminum branch circuit, or otherwise outside current NEC and Upland code compliance, the building inspector will flag it before signing off on drywall and finish. This is not optional - it’s a permit-driven correction. We inspect accessible electrical during our free estimate and write code-upgrade allowances into the contract scope so the cost is visible, not a mid-demo shock. Call (657) 239-4865 to schedule that inspection.
No. The rear-alley system in Upland’s central grid neighborhoods south of Foothill Boulevard actually simplifies material delivery, equipment access, and utility trenching compared to front-yard-only properties. The alley-facing garage becomes a natural ADU entry point with minimal disruption to your main house. We coordinate alley work with Upland’s public works requirements for any right-of-way encroachment. Call (657) 239-4865 to walk your specific alley layout.
Often yes. The alluvial fan soils and gentle north-to-south grade in parcels above 16th Street and near the San Gabriel Mountain front can require engineered grading reports and enhanced foundation detailing that flat-lot properties in Ontario or Fontana rarely trigger. We identify this requirement during our initial site visit and include geotechnical consultation in the permit set when Upland’s building department flags it. Call (657) 239-4865 for a foundation assessment on your specific lot.
Yes, if the garage is attached to your primary residence and you meet California’s JADU requirements: owner-occupancy of the main house, separate exterior entrance, and either an efficiency kitchen or shared kitchen with the main dwelling. JADUs bypass some of the utility-separation complexity that full ADUs face, but UMU still requires electrical plan check for any new circuits or panel modifications. Our Garage Conversion ADU team models both ADU and JADU pathways in the initial consultation so you choose based on numbers, not guesswork. Call (657) 239-4865 to compare the two on your property.
Written by Nadia Ellery, Owner at Ellery ADU Studio, serving Upland and the Inland Empire since 2015.