

Fast, Reliable ADU Design & Permitting Across Eastvale
Detached ADU design and permitting in Eastvale typically runs $8,500-$18,000 for the full architectural and engineering package, with county permit fees adding another $4,200-$7,800 depending on whether your lot requires a grading plan or septic setback review. Most Eastvale homeowners see permit approval in 10-14 weeks when the submittal packet includes HOA architectural committee sign-off from the start.
We coordinate dispatch and scheduling from our Inland Empire office, and our crews are in Eastvale regularly - from the Cloverdale tract homes to the River Ranch developments and the newer builds along Schleisman Road. If you’re sitting on one of those oversized 7,000-10,000 sq ft lots that make Eastvale unusual in Riverside County, the design and permitting path is different than in Corona or Ontario. We know the county reviewers by name, we know which HOA packets move fast, and we quote the full scope in writing before any work starts. Call (657) 239-4865 to schedule your free estimate.
Why Ellery ADU Studio Diamond Bar Is Eastvale’s Preferred ADU Design & Permitting Company
We’ve designed, permitted, and built ADUs in Eastvale since the city’s earliest incorporation-era developments, and our documented photo record on every visit means Eastvale clients see exactly what we found - a cracked garage slab in a 2006 Lennar build, a 200-amp panel with room for a sub-feed, or a sewer lateral that needs stubbing for a detached unit.
Our response time to Eastvale is typically same-week for site assessments. We don’t subcontract the drawings to a drafter in another state and hope the county approves them. Our ADU Design & Permitting team prepares the full permit set in-house, submits to Riverside County directly, and coordinates HOA architectural review in parallel where CC&Rs apply.
Eastvale’s housing stock is almost entirely 1999-2015 construction - large stucco tract homes with tile roofs, modern engineered foundations, and three-car garages. Because the infrastructure is newer, we rarely quote full electrical service upgrades; more often it’s a panel sub-feed and a sewer lateral stub. That specificity is what keeps our written prices accurate. Under Haven Standard Clause 1, the price you sign is the price you pay.
Our 365-Day Done Right Promise applies to every Eastvale project. If the finished ADU isn’t built to the permitted drawings, we make it right - in writing, before the project starts.
Our ADU Design & Permitting Services in Eastvale

Site Assessment
Eastvale’s oversized lots and 2010-era incorporation mean most detached ADU projects are governed by Riverside County building standards and open-lot drainage rather than a dense city grid. Our site assessment checks county permit triggers, septic or well setbacks on acreage properties, equipment access paths across turf, and the grading and drainage plan the county wants for open-lot detached structures. We also verify HOA CC&R requirements in Cloverdale, River Ranch, and other Lennar or Richmond American communities before we quote. A typical Eastvale site assessment runs $450-$750, credited toward your project if you move forward.
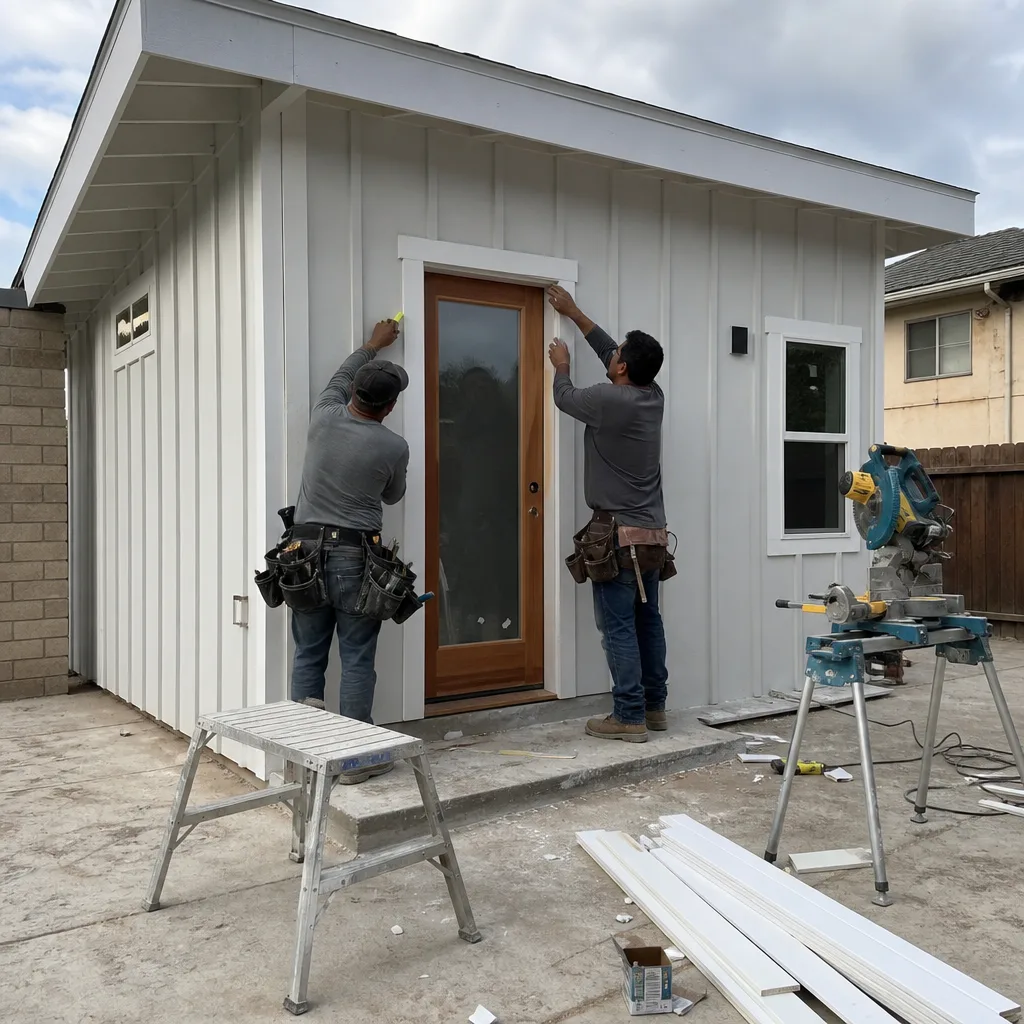
ADU Design & Blueprints
We design for Eastvale’s specific conditions: 105°F summer cooling loads that demand properly sized mini-splits, west-wall insulation beyond Title 24 minimums, and roof tile and stucco palettes that satisfy HOA architectural committees. Our permit set includes structural calcs, Title 24 energy compliance, and landscape preservation plans for equipment access across established turf. In Eastvale, a complete design and blueprint package for a detached ADU typically ranges $6,500-$12,000; garage conversions run $4,200-$7,500 because the existing structure reduces engineering complexity.
Permit Application
Riverside County reviews Eastvale permits, not the city. We submit directly to county planning and building, track the plan-check corrections, and resubmit without change orders. County permit fees for Eastvale detached ADUs run $4,200-$7,800; garage conversions are typically $2,800-$4,500. If your lot needs a grading plan or drainage review, we flag that in the site assessment and include it in the written quote. No surprises at permit counter.

HOA & Zoning Compliance
California AB 68 bars HOAs from blocking ADUs outright, but Eastvale’s Cloverdale and River Ranch developments carry active CC&Rs that impose design-review requirements. We pull the original builder exterior palettes - Richmond American’s stucco color samples, Lennar’s roof tile specs - and submit to the HOA architectural committee in parallel with the county permit. This avoids the two-to-four week delay that stalls out-of-area builders who file sequentially. Our HOA compliance service is included in the design package for affected properties; we don’t charge separately for parallel filing.

What happens when you call
- 1
A real person answersNo phone trees - you reach a local pro.
- 2
You get an upfront price rangeHonest numbers before anyone is dispatched.
- 3
A background-checked tech heads outLicensed & insured, dispatched right away.
- 4
You approve before work beginsNothing starts until you say go.
Trusted Brands We Service in Eastvale
We specify and coordinate prefab and modular systems from Mighty Buildings, Boxabl, and Plant Prefab within the same single-contract design-build model. For Eastvale’s large lots and straightforward equipment access, modular delivery is often viable - we coordinate crane placement, foundation alignment, and county inspection scheduling. We also work with Tuff Shed for studio and accessory structures that don’t require full ADU compliance. Every system is quoted with a written price before any work begins, and the permit set reflects the specific manufacturer’s structural and utility connection details.
Common ADU Design & Permitting Problems We See in Eastvale Homes
- Assuming newer infrastructure means zero upgrades. Eastvale’s 200-amp panels and modern foundations are a head start, but detached ADUs still need a panel sub-feed and often a new sewer lateral stub. We scope these in the site assessment and include them in the written quote - not as a surprise after breaking ground.
- Treating an oversized lot like a simple backyard pour. Riverside County wants a grading and drainage plan for open-lot detached structures, plus an equipment access path that won’t destroy established landscaping. We design for the haul distance and the turf restoration, not just the slab.
- Ignoring HOA architectural review until after county approval. In Cloverdale and River Ranch, the Lennar and Richmond American CC&Rs require matching stucco and roof tile specs. We submit both packets the same week, not two weeks apart.
- Sizing cooling loads for coastal California. Eastvale hits 105°F regularly in August. A 1-ton mini-split won’t cut it. We run Manual J load calculations and typically specify 1.5-2 ton units with west-wall insulation beyond Title 24 minimums.
Pricing for ADU Design & Permitting in Eastvale, CA
A typical detached ADU design and permitting package in Eastvale runs $8,500-$18,000 all-in, including the full architectural and engineering permit set, Title 24 energy compliance, and county filing. Garage conversion ADUs are simpler: $4,200-$7,500 for design and permits. County permit fees add $4,200-$7,800 for detached units, $2,800-$4,500 for conversions. Grading plans, drainage review, or septic setback analysis on acreage lots add $1,200-$3,500.
What moves the price: lot size and access, HOA parallel filing requirements, existing electrical panel capacity, and whether the county triggers a grading review. We scope all of this in the site assessment and deliver a written, line-item quote before any work starts. Under Haven Standard Clause 1, the price is locked at signing. No change orders, no door-side upsells.
Call (657) 239-4865 for your free estimate. Bring any written estimate you already have - we’ll give you a Free Second Opinion.
We Also Serve Cities Near Eastvale
Our crews work throughout the Inland Empire and San Gabriel Valley. We regularly design and permit ADUs in Eastvale and the surrounding communities: Diamond Bar, Walnut, Rowland Heights, and Pomona. Each city has its own permitting authority, HOA landscape, and infrastructure quirks - we scope them in the site assessment and quote accordingly.
Serving Eastvale, CA - Our Local Coverage Area
We’re based in the Eastvale area and know this community well. Use the map below to see our service coverage - if you’re nearby, we can almost certainly help.
FAQs - ADU Design & Permitting in Eastvale

No - you typically don’t need a full service upgrade, but you will need a panel sub-feed. Eastvale’s 200-amp panels usually have capacity for an ADU sub-feed; the issue is whether the main panel has physical space for a new breaker and whether the existing grounding meets current county standards. We verify this in the site assessment and include the sub-feed scope in your written quote. Call (657) 239-4865 for an exact read on your panel - estimates are free.
County open-lot rules trigger grading and drainage plans, longer equipment access paths, and sometimes septic or well setback reviews that don’t apply on standard city lots. Riverside County wants to see how stormwater flows across your acreage and how construction equipment reaches the build site without destroying established landscaping. We scope these items in the site assessment and include them in the written quote - they’re not extras added later. Call (657) 239-4865 to schedule your assessment.
They can’t block them outright under California AB 68, but they can impose design-review requirements that add two to four weeks if you file sequentially instead of in parallel. We submit matching stucco color samples and roof tile specs to the HOA architectural committee the same week we file with Riverside County. This keeps the timeline moving. The field vignette: in Cloverdale near River Ranch, we pulled the Richmond American exterior palette, filed both packets the same week, and avoided the delay that stalls out-of-area builders. Call (657) 239-4865 - we’ll check your CC&Rs in the site assessment.
Typically 1.5-2 tons for a 400-800 sq ft detached unit, based on Manual J load calculation. Eastvale’s inland basin location means 105°F summer days and extreme cooling loads; a window unit or undersized mini-split fails in August. We also specify west-wall insulation beyond California’s Title 24 minimums for south- and west-facing walls. The exact sizing depends on your unit’s orientation, window area, and roof insulation. Call (657) 239-4865 - we run the load calc in the design phase, not after installation.
Yes - and it’s often the better value. Eastvale’s three-car garages are typically 600-800 sq ft with modern slabs, framed walls, and existing roof structures that reduce engineering complexity. Garage conversion design and permitting runs $4,200-$7,500 versus $8,500-$18,000 for detached. The tradeoff is losing garage storage; the gain is a faster permit path and no grading or drainage review. We assess your slab thickness, ceiling height, and firewall separation in the site assessment and quote both paths if you want to compare. Call (657) 239-4865 for a free estimate.
Written by Nadia Ellery, Owner at Ellery ADU Studio Diamond Bar, serving Eastvale and the Inland Empire since 2015.