
Last updated September 25, 2026
How to Hire a ADU Contractor in Diamond Bar: A Step-by-Step Guide
A Diamond Bar homeowner who collects three ADU bids without a complete permit-ready drawing set is comparing three different projects, not three prices for the same one. In the 10 years since California’s ADU laws shifted, we’ve reviewed hundreds of estimates from Diamond Bar homeowners who followed the standard advice - get three bids, pick the middle - and ended up with scope gaps that added $40,000 or more in mid-project change orders. This guide replaces that broken framework with a contract-first approach. You’ll learn how to verify the right license classes, what documentation separates legitimate firms from paper contractors, and the five contract clauses that determine whether your fixed price stays fixed.
Quick Answer
Hiring an ADU contractor in Diamond Bar starts with verifying a B-General Building license and checking that the firm delivers a complete permit-ready drawing set before any price is discussed. The contract must define scope in construction documents, disclose all allowances, cap change orders without written approval, assign inspection-failure costs, and name who pays for permit revisions. Design-build studios that combine architecture, engineering, and construction under one contract eliminate the designer-versus-builder blame gap that derails most projects; see our ADU Cost Breakdown: The Diamond Bar Homeowner’s Reference for 2026 for typical price ranges across project types.
Table of Contents

- Why “Get Three Bids” Fails for ADU Projects
- How to Verify a California Contractor License for ADU Work
- The Designer-Contractor Blame Gap (And How to Close It)
- Five Contract Clauses That Make a Fixed Price Actually Fixed
- The Document Package a Legitimate ADU Firm Delivers Before Breaking Ground
- Diamond Bar-Specific Red Flags
- A Step-by-Step Hiring Checklist
- When Prefab or Modular Makes Sense in Diamond Bar
Why “Get Three Bids” Fails for ADU Projects
The conventional wisdom comes from remodeling, where the scope is visible. You can see the kitchen that needs cabinets. An ADU is different. The project exists only on paper until permits issue, and every bid is an interpretation of that paper.
Here’s what we’ve seen in Diamond Bar specifically. A homeowner on Crooked Creek Drive received three bids for a garage conversion ADU: $85,000, $112,000, and $145,000. The $85,000 bid assumed the existing slab was 4 inches and adequate - it was 2.5 inches, requiring replacement. The $112,000 bid included slab work but omitted fire separation between the garage and living space, a Los Angeles County requirement. The $145,000 bid was the only one built from a complete permit set that had already passed preliminary plan check.
These weren’t three prices for the same project. They were three different projects with the same square footage.
The problem compounds with site conditions unique to Diamond Bar’s terrain. The city sits on the Puente Hills with significant elevation changes, meaning hillside grading requirements under LA County’s jurisdiction can trigger additional geotechnical work. A bid that doesn’t account for this - or doesn’t even mention it - isn’t cheaper. It’s incomplete.
What separates comparable from incomparable bids is the drawing set behind them. A legitimate permit set includes:
- Architectural plans with dimensioned floor plans, elevations, and sections
- Structural calculations stamped by a California-licensed engineer
- MEP plans (mechanical, electrical, plumbing) with load calculations
- Title 24 energy compliance documentation
- Site plan showing setbacks, easements, and utility connections
Without these, a bid is a guess dressed as a number. The Haven Standard, Clause 1, requires a written price before work starts - but that price must be built from a defined scope, not a verbal description. At Ellery ADU Studio Diamond Bar, we don’t issue pricing until the permit set is complete because anything earlier would be misleading.
How to Verify a California Contractor License for ADU Work

California contractor licensing has layers, and ADUs expose gaps that single-trade projects don’t.
The Primary License: B-General Building
Any firm managing an ADU project must hold a B-General Building license from the Contractors State License Board (CSLB). This allows construction of structures that require at least two unrelated trades. An ADU always does - framing, electrical, plumbing, and HVAC minimum.
Verify the license at cslb.ca.gov. Check three things:
- Status is “Active” - not suspended, expired, or pending disciplinary action
- Classification includes B-General - a C-10 (electrical only) or C-36 (plumbing only) cannot legally serve as the prime contractor for a full ADU
- Workers’ compensation coverage is current - if the license exempts workers’ comp (common for sole proprietors with no employees), confirm this in writing and understand your liability exposure
Specialty Licenses on Subcontractor Lists
The B-General contractor will hire specialists. Your contract should name them, and their licenses should match. For a typical Diamond Bar ADU, expect:
- C-10 Electrical for panel upgrades and service runs
- C-36 Plumbing for sewer lateral connections, often requiring trenching through Diamond Bar’s hilly terrain
- C-20 Warm-Air Heating for HVAC, or C-38 Refrigeration for mini-split systems
- C-21 Demolition/Moving if existing structures come down
Ask for the subcontractor list before signing. A firm that won’t name its trades is either uncommitted or uninsured. Under The Haven Standard, Clause 3 (Named Trades), every subcontractor appears in the executed agreement with license number and insurance certificate.
The Design-Build Exception
Here’s where it gets specific to how Ellery operates. A design-build studio holds both architectural/design credentials and the B-General license, or maintains a contractual umbrella that makes them single-point responsible. This matters because when the structural engineer specifies a moment frame and the framer builds a shear wall instead, there’s no dispute over who pays to fix it. The same entity holds both contracts.
The Designer-Contractor Blame Gap (And How to Close It)
The most expensive phrase in residential construction is “that’s not what the drawings showed.” We’ve mediated this dispute dozens of times for Diamond Bar homeowners who hired an architect separately from a builder.
The pattern is predictable. The architect produces plans that pass plan check. The contractor bids from those plans, then discovers field conditions - an undocumented utility easement, a conflict between structural and MEP routing, soil conditions that require deeper footings. The contractor submits a change order. The homeowner asks the architect whether the change was necessary. The architect says the contractor should have caught it in review. The contractor says the drawings were incomplete. The homeowner pays both to keep the project moving.
This is the blame gap, and it’s structural to the traditional design-bid-build model. Neither party is contractually obligated to absorb costs that fall between their scopes.
Closing it requires one of two approaches:
Approach one: A design-build contract where the same entity produces the drawings and builds from them. The incentive alignment is straightforward - there’s no one else to blame, so the drawings get the field scrutiny they need during design, not after.
Approach two: A design-bid-build contract with explicit gap coverage, naming who pays for conditions that fall between design and construction intent. This is rare, expensive to draft, and rarely enforced without litigation.
At ADU Design & Permitting in Diamond Bar, we operate under Approach One. The permit set is the core product because it’s the only document that prevents the blame gap from opening. Every line item in our written price traces to a specific sheet in that set.
Five Contract Clauses That Make a Fixed Price Actually Fixed

A “fixed price” without these five clauses is a starting bid with a polite name. Here’s what to demand in writing, with the language to look for.
1. Scope Definition Tied to Construction Documents
The contract must reference a specific drawing set by date and revision number. “Build a 500 sq ft ADU per plans dated March 15, 2025, Revision C” is enforceable. “Build a 500 sq ft ADU per attached sketch” is not.
Under Haven Standard Clause 1, our written price attaches to the permitted drawing set. If the city requires revisions, the revision scope and any cost impact are documented before the permit issues, not after construction starts.
2. Allowance Disclosure With Variance Thresholds
Allowances are placeholder numbers for selections not yet made - flooring, fixtures, appliances. An undisclosed allowance is a hidden price increase waiting to happen.
A legitimate contract lists every allowance with:
- The dollar amount
- What it covers (e.g., “LVP flooring, installed, mid-grade, 500 sq ft”)
- What happens if the homeowner selects above or below that amount
- A variance threshold requiring written approval (typically 10% of the allowance or $500, whichever is less)
3. Change-Order Thresholds Requiring Written Approval
The contract must state that no work beyond the defined scope proceeds without a written change order signed by both parties. No “we’ll sort it out later,” no verbal approvals, no email that could be disputed.
Haven Standard Clause 5 (No Surprises) locks the scope at signing. Any field condition requiring additional work triggers a documented change order with price and schedule impact before the work proceeds. We’ve seen Diamond Bar projects where “minor” field changes accumulated to $23,000 because the contract had no threshold.
4. Inspection-Failure Responsibility
Who pays when an inspection fails? The answer should be in the contract, not assumed.
A proper clause assigns responsibility based on cause:
- Design or documentation errors: design-build entity pays
- Workmanship defects: contractor pays
- Code interpretation disputes: negotiated, with default to contractor if the interpretation was foreseeable
- Homeowner-requested deviations from approved plans: homeowner pays
In a design-bid-build project, the “design or documentation errors” line becomes a fight. In a design-build contract, it’s internal to one entity.
5. Permit-Revision Ownership
LA County plan check cycles for Diamond Bar ADUs currently run 8-14 weeks for initial review, with revision cycles adding 4-8 weeks each. If the city requires plan changes after initial submission, who pays for the revised drawings and the extended timeline?
The contract must state:
- Who prepares revisions (architect, engineer, contractor)
- Who pays for that preparation
- Whether schedule extension costs (extended rental of temporary facilities, financing carry, etc.) are recoverable
Under Haven Standard Clause 7 (Permit Protection), Ellery absorbs revision costs that stem from our documentation. Homeowner-driven changes - “we decided to move the bathroom” - are documented as change orders with full cost disclosure.
The Document Package a Legitimate ADU Firm Delivers Before Breaking Ground
Before any excavation in Diamond Bar, you should hold a complete document package. Not “we’ll get you the permits.” Physical or digital files you can review, forward to your lender, and reference when questions arise.
The Permit Set
Complete, stamped, and approved by LA County Building and Safety. This includes:
- A0-A1 architectural sheets (plans, elevations, sections, details)
- Structural calculations and structural plans, both stamped by a California-licensed civil or structural engineer
- MEP plans with load calculations and equipment specifications
- Title 24 energy compliance forms (CF-1R, CF-6R)
- Site plan with topography, setbacks, and utility routing
Soils Report (When Required)
Diamond Bar’s hillside locations - particularly north of Grand Avenue and in the Golden Springs area - often trigger geotechnical review. LA County may require a soils report for new detached ADUs on slopes greater than 10%. The document package should include the report, the engineer’s recommendations, and how those recommendations were incorporated into the foundation design.
Executed Subcontractor Agreements
Not just a list - actual agreements showing that licensed, insured trades are committed to your project. Each should include:
- License number (verifiable on CSLB)
- Certificate of insurance naming you or your lender as additional insured
- Scope description matching the trade work in your contract
Proof of Liability and Workers’ Compensation Insurance
Request certificates of insurance directly from the carrier, not from the contractor. Verify:
- General liability: minimum $1 million per occurrence, $2 million aggregate for ADU work
- Workers’ compensation: current, with no exemptions that leave you exposed
- Effective dates covering your project timeline
Written Warranty and Done-Right Promise
The Haven Standard’s 365-Day Done Right Promise is documented in every Ellery contract. If the finished ADU is not built to the permitted drawings, we make it right - in writing, before the project starts, with specific remedies and timelines. A verbal “we stand behind our work” is not equivalent.
Diamond Bar-Specific Red Flags

Some warning signs are universal. Others are specific to Diamond Bar’s regulatory environment, terrain, and market conditions.
Bids That Don’t Mention Hillside Grading
Diamond Bar’s incorporation into LA County means hillside grading ordinances apply that don’t exist in flatter neighboring cities. A bid for a new detached ADU on Diamond Bar’s northern slopes that doesn’t line-item grading, drainage, and potential retaining walls is either uninformed or deliberately low. Ask directly: “What slope threshold triggers geotechnical review, and where does my site fall?”
Contracts Silent on HOA Approval Coordination
Diamond Bar has numerous planned communities with active HOAs - Diamond Bar Country Estates, The Country, and multiple townhome associations. California law limits HOA prohibition of ADUs, but HOAs can impose design guidelines, parking requirements, and construction-hour restrictions. A contract that doesn’t address HOA coordination puts that burden on you, often mid-project when you’re already committed.
Timelines That Don’t Account for LA County Plan Check Cycles
A contractor promising permit approval in “4-6 weeks” for a Diamond Bar ADU is either unfamiliar with LA County’s current backlog or misrepresenting it. Initial plan check cycles are running 8-14 weeks, with complex projects or incomplete submissions extending to 20+ weeks. Timelines should show realistic plan check durations with buffer for revisions.
Prefab Bids Without Brand Specification
Prefab and modular ADUs are increasingly popular in Diamond Bar’s market, but “prefab” covers systems with vastly different price points, lead times, and foundation requirements. A bid that says “prefab unit” without naming the manufacturer - whether Dvele, Mighty Buildings, Boxabl, or Plant Prefab - is not specific enough to compare. Each system has different structural requirements, utility connection points, and finish specifications that affect site work costs.
No Mention of Utility Service Upgrades
Diamond Bar’s older neighborhoods, particularly those built 1960-1985, often have electrical service panels at 100 amps or sewer laterals of 4-inch cast iron. An ADU addition typically requires 200-amp service and may trigger sewer lateral replacement under LA County’s requirements. Bids that assume existing utilities are adequate without inspection are gambling with your budget.
A Step-by-Step Hiring Checklist
Use this sequence. Skipping steps is how expensive mistakes happen.
- Verify your property qualifies. Check LA County’s ADU zoning for your Diamond Bar parcel, including setback requirements, maximum unit size (typically 850 sq ft for detached, 1,000 sq ft if converting existing space), and parking replacement rules.
- Request a preliminary site assessment. A legitimate firm visits your property before pricing. At Ellery, we document this visit with a photo record - you’ll receive images of existing conditions, not a verbal summary.
- Review the proposed drawing set scope. What exactly will the permit set include? How many plan check cycles are budgeted? What happens if LA County requires revisions?
- Verify the B-General license and subcontractor licenses. Use CSLB.ca.gov. Save screenshots with dates.
- Request the complete document package list. What will you receive before ground breaks? If the answer is “the permits,” ask for specifics. Permits are a folder of approved documents, not a single sheet.
- Compare contracts, not bids. Line up the five clauses from Section 4. Mark what’s present, what’s vague, and what’s missing.
- Check insurance directly with carriers. Don’t accept certificates at face value. Call the carrier to verify current coverage.
- Ask for three references from completed ADUs in LA County. Not “remodeling” or “additions” - ADUs specifically, with permit final dates you can verify.
- Request the warranty in writing. What triggers it, what remedies apply, and how long does the firm have to respond?
- Schedule a second opinion if you have an estimate in hand. Ellery offers free second opinions on any written estimate. We review the scope against the drawing set and flag gaps before you commit.
When Prefab or Modular Makes Sense in Diamond Bar

Prefab and modular ADUs aren’t universally better, but they solve specific problems in Diamond Bar’s market.
The case for prefab is speed of enclosure. A Dvele or Plant Prefab unit arrives with finishes installed, reducing weather exposure during Diamond Bar’s winter rain season and compressing the construction timeline. For homeowners financing through construction loans, this reduces interest carry.
The case against prefab is site specificity. Diamond Bar’s slopes, utility locations, and access constraints - narrow driveways in older neighborhoods, hillside roads with weight limits - can make crane placement and module delivery more complex than stick-built construction. A Mighty Buildings unit printed off-site still needs a foundation engineered for your specific soils, and that foundation may cost more than the module savings on a challenging site.
At New Detached ADU in Diamond Bar, we specify and coordinate prefab systems within the same single contract as our stick-built work. The decision isn’t “prefab or traditional” - it’s which system fits your site, timeline, and budget, documented with a written price for each option before you choose.
For Garage Conversion ADU in Diamond Bar, prefab rarely applies. The existing structure dictates the envelope, and the value is in optimizing that envelope for living - insulation, fire separation, natural light - not replacing it.
Common Mistakes to Avoid
- Hiring an architect without confirming they’ll produce a permit-ready set. Many architects deliver “design development” drawings that require additional documentation for plan check. Know what you’re getting.
- Accepting a bid based on square-foot pricing. “$250 per square foot” means nothing without knowing what’s included. We’ve seen Diamond Bar bids at $180/sq ft that omitted kitchens and baths, and bids at $350/sq ft that included full appliance packages and site work.
- Ignoring the utility investigation. A $12,000 electrical service upgrade discovered after construction starts isn’t a surprise - it’s a failure to investigate. Demand a utility feasibility review in the initial scope.
- Signing a contract with open-ended allowances. “Lighting allowance: $2,000” with no fixture count, no specification level, and no variance threshold is a blank check.
- Assuming the lowest bid saves money. The lowest bid with the thinnest scope document typically produces the highest final cost through change orders. Compare documentation depth, not bottom lines.
- Neglecting HOA timeline requirements. Some Diamond Bar HOAs require 30-day architectural review before construction begins. A contract that doesn’t account for this delays your permit timeline.
- Failing to document existing conditions. Without photos and measurements of your property before work starts, disputes about pre-existing damage are unwinnable. Demand a photo record.
When to Call a Professional

Call a design-build ADU professional when your property has slope, utility, or access constraints that make scope definition complex - which describes most Diamond Bar parcels. Call when you have an estimate in hand and want verification that the scope is complete. Call when you’re comparing prefab and stick-built options and need pricing built from actual specifications, not manufacturer brochures.
Ellery ADU Studio Diamond Bar offers free estimates in Diamond Bar - call (657) 239-4865. Every estimate includes a preliminary site assessment with documented photo record, and our Free Second Opinion service reviews any written estimate you’ve already received.
Frequently Asked Questions
Garage conversion ADUs in Diamond Bar typically run $95,000-$165,000 all-in, drawings through final inspection, while new detached ADUs range $185,000-$340,000 depending on site conditions and finish level. These ranges include the permit set, all construction, utility connections, and standard finishes. Every Ellery project is quoted with a written price before any work begins, per Haven Standard Clause 1. Call (657) 239-4865 for an exact quote - estimates are free.
From signed contract to certificate of occupancy, expect 8-14 months for a garage conversion and 12-18 months for a new detached ADU in Diamond Bar. LA County plan check accounts for 3-5 months of that timeline, with construction typically 4-8 months depending on weather, trade availability, and inspection scheduling. Prefab systems can compress the construction phase by 30-60 days but don’t reduce plan check duration. Call (657) 239-4865 to discuss timeline specifics for your property.
You’ll need a geotechnical report if your property has slopes exceeding 10%, is in a hillside grading area, or if LA County’s preliminary review identifies soil concerns - common in Diamond Bar’s northern and eastern neighborhoods. The report typically costs $3,500-$7,500 and adds 3-4 weeks to pre-construction. A legitimate contractor identifies this requirement during initial site assessment, not after excavation starts. Call (657) 239-4865 and we’ll review your parcel’s specific conditions.
No - California law prohibits HOAs from outright banning ADUs on single-family lots. However, your HOA can impose reasonable design guidelines, construction hours, parking requirements, and aesthetic standards that affect your project’s cost and timeline. Diamond Bar’s larger planned communities often have 30-day architectural review periods. Your contract should address HOA coordination, or you’ll manage it mid-project. Call (657) 239-4865 to discuss how we handle HOA requirements.
A design-build studio holds single-contract responsibility for architecture, engineering, permitting, and construction. When something doesn’t match between drawings and field conditions, there’s no designer-versus-builder dispute - one entity resolves it. Separate contracts create a blame gap where neither party is contractually obligated to absorb costs that fall between their scopes. At Ellery, our 900+ completed ADUs since 2015 have operated under this single-contract model, with the 365-Day Done Right Promise backing the result. Call (657) 239-4865 to learn how this applies to your project.
Under a properly structured contract, the price changes only with a written change order signed by both parties. The Haven Standard locks scope at signing (Clause 5) and requires variance thresholds on all allowances (Clause 2). The only legitimate price increases are homeowner-requested changes or concealed conditions that the contract specifically assigns to the homeowner - and even those require written documentation before work proceeds. Call (657) 239-4865 for a written quote with fixed-price protection.
The Bottom Line
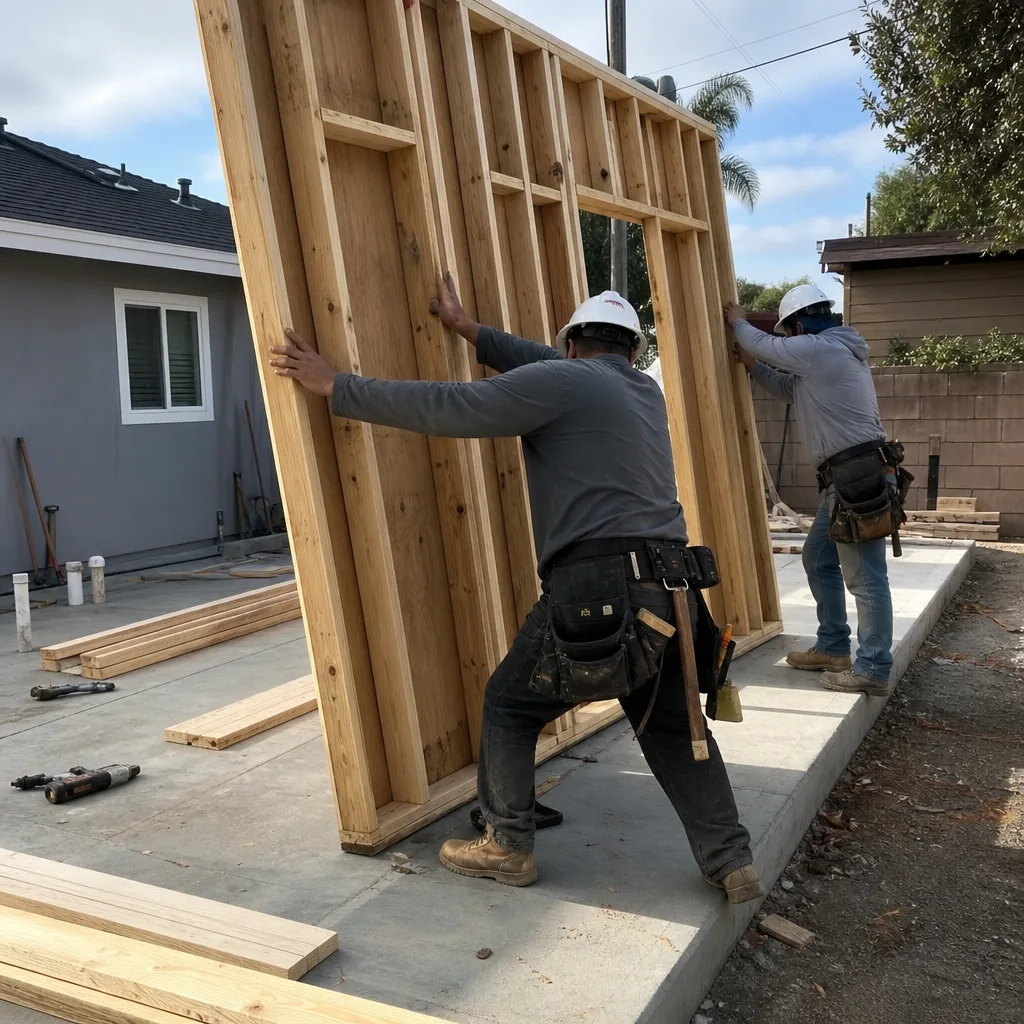
Hiring an ADU contractor in Diamond Bar is a contract-documentation exercise, not a price-shopping exercise. The bids you collect are only comparable when built from identical permit-ready drawing sets, and those sets are only reliable when produced by the entity that will build from them. Verify licenses directly with CSLB, demand the five contract clauses that make fixed prices actually fixed, and hold a complete document package before any ground breaks. The homeowners we’ve seen succeed are the ones who slowed down the hiring decision to speed up the project.
Written by Nadia Ellery, Owner at Ellery ADU Studio Diamond Bar, serving Diamond Bar since 2015.