

Fast, Reliable ADU Design & Permitting Across Glendora
ADU design and permitting in Glendora typically runs $8,500-$18,000 for the full design-build package, from site assessment through final inspection, with most permit sets clearing Glendora’s planning counter in 8-14 weeks depending on VHFHSZ status. We’re familiar with the specific hurdles north-Glendora parcels face, and our ADU Design & Permitting team coordinates every step from our Los Angeles office with crews serving Glendora locally. Call (657) 239-4865 to schedule your free estimate - every project gets a written price before any work starts, per Haven Standard Clause 1.
Why Ellery ADU Studio Diamond Bar Is Glendora’s Preferred ADU Design & Permitting Company
We’ve designed, permitted, and built ADUs across Glendora since 2015 - the year California’s ADU laws shifted - and we’ve learned what the city’s planning counter actually asks for, not what the state press release promised. Our 900+ completed ADUs include dozens in Glendora proper, from garage conversions off Foothill Boulevard to new detached units in the north hills. Glendora homeowners leave reviews citing our documented photo records and the fact that our written price didn’t move once work began.
Response time to Glendora is same-day for initial site assessments; we schedule around your availability, not ours. Our crews know the difference between a mid-city lot on standard flat ground and a hillside parcel off Sierra Madre Avenue where grade changes and CAL FIRE overlays change everything. That local knowledge keeps permit submittals from bouncing back for missed ignition-resistant construction details.
We’re independently owned and operated, and Nadia Ellery’s license number appears on every page - verified, not just claimed. Background-checked, uniformed technicians handle every site visit, and a live person answers calls 24/7.
Our ADU Design & Permitting Services in Glendora

Site Assessment
Every Glendora project starts with a documented site assessment that checks what the county assessor’s map won’t show. We verify VHFHSZ status through CAL FIRE’s overlay, measure actual grade change for foundation requirements, and photograph existing conditions - cloth-wrapped wiring, slab edges, roof structure - so nothing gets discovered after demo. On a hillside lot off Sierra Madre Avenue in north Glendora, we opened a 1950s detached two-car garage for an Abodu conversion and found cloth-wrapped wiring, a cracked slab edge that failed the stem-wall upgrade, and no ember-resistant venting - plus the parcel sat inside the VHFHSZ overlay. We priced the rewire, stem-wall replacement, and CAL FIRE-compliant vents as written allowances, got written approval before demo, and still cleared Glendora’s ignition-resistant review on the first submittal. You receive the photo record and written scope before signing.

ADU Design & Blueprints
Our permit sets are the core product, not an afterthought. For Glendora’s older housing stock - mostly 1940s-1970s single-family homes - we design around existing footprint constraints, hillside setbacks, and the larger lot sizes that make detached ADUs genuinely viable here. Many north-side and mid-city parcels exceed 9,000-12,000 sq ft, giving room for detached units that wouldn’t fit on typical San Gabriel Valley lots. We specify prefab and modular systems from brands including Mighty Buildings, Boxabl, and Plant Prefab when they suit the site, coordinating those systems within the same single contract. Title 24 Energy Compliance is built into every set, not patched in later.

Permit Application
Glendora’s planning counter applies California’s streamlined ADU rules, but with a critical addition: parcels inside the Very High Fire Hazard Severity Zone trigger a separate ignition-resistant construction review before standard ADU processing begins. We prepare both tracks simultaneously - state checklist plus CAL FIRE ember-resistant venting, fire-rated assemblies, and defensible space setbacks - so the timeline doesn’t restart when the overlay is flagged. The 2014 Colby Fire, which burned the ridgeline directly above the city, is why that overlay is taken seriously here. Our first-submittal clearance rate on Glendora ADU permits reflects that dual-track preparation.
HOA & Zoning Compliance
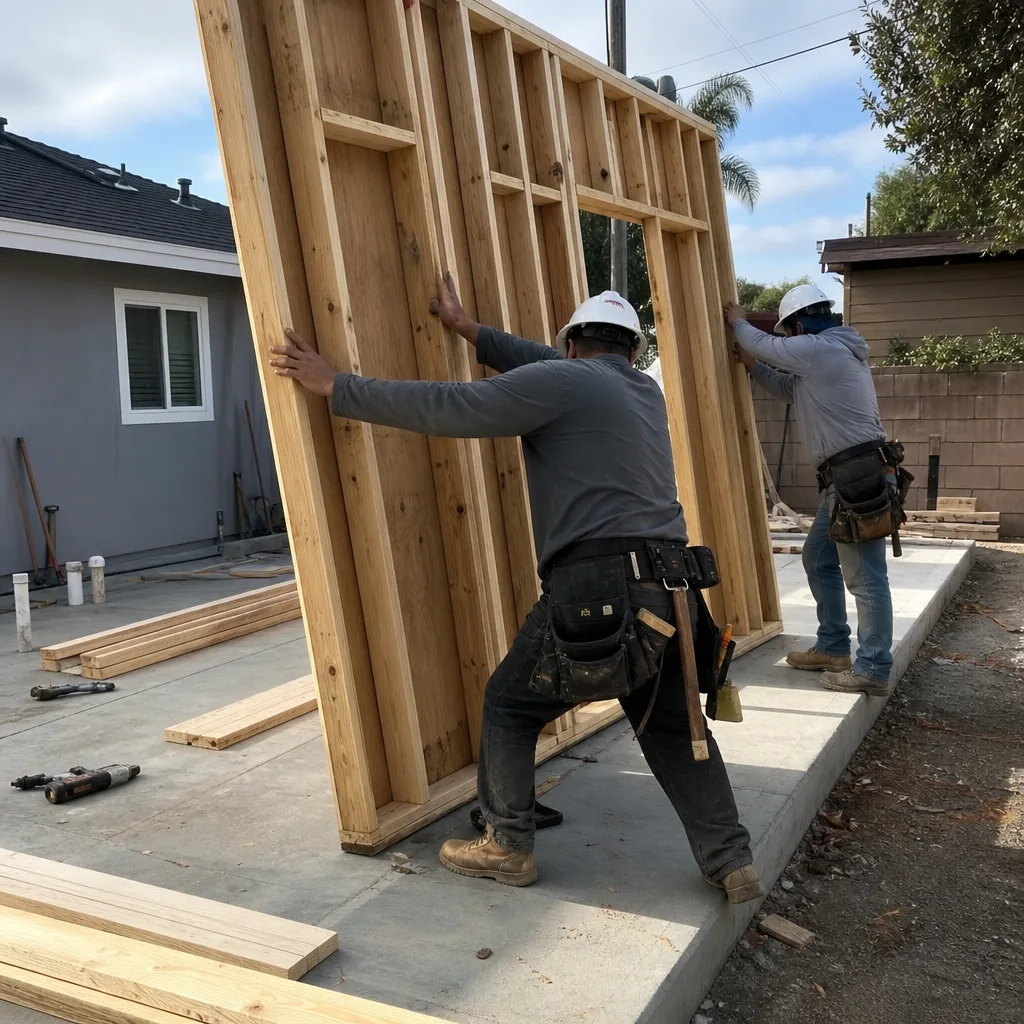
Glendora’s zoning allows ADUs by right in most single-family zones, but HOA covenants in newer developments - particularly south of Route 66 - can impose additional design review or parking requirements. We pull CC&Rs early and flag conflicts before the permit set is finalized, not after submission. For hillside parcels, we also verify that the proposed unit meets Glendora’s specific slope-density and view-shed provisions that go beyond state minimums. Everything is documented in writing before you sign.
What happens when you call
- 1
A real person answersNo phone trees - you reach a local pro.
- 2
You get an upfront price rangeHonest numbers before anyone is dispatched.
- 3
A background-checked tech heads outLicensed & insured, dispatched right away.
- 4
You approve before work beginsNothing starts until you say go.
Trusted Brands We Service in Glendora
We specify and coordinate prefab and modular systems from Mighty Buildings, Boxabl, Plant Prefab, Tuff Shed, and other manufacturers, integrating them into the same single contract that covers design, permitting, and construction. For Glendora customers, this means we can match a Plant Prefab unit to a hillside lot’s foundation requirements or specify Tuff Shed’s engineered structures for a flat mid-city parcel where speed matters. Brand fluency matters because each system carries its own fire-rating documentation and structural calculations - we handle that integration so the permit set is complete on first submittal, not returned for missing manufacturer specs.
Common ADU Design & Permitting Problems We See in Glendora Homes

- VHFHSZ surprises stall permits before they start. Homeowners assume California’s streamlined ADU rules clear all hurdles, then Glendora’s counter flags the parcel on the CAL FIRE VHFHSZ map and ignition-resistant review restarts the timeline. We check this overlay in the first site assessment and price the compliance work in writing.
- Garage slab failures trigger unbudgeted foundation work. Detached two-car garages on those big 9,000-12,000 sq ft lots often have slab-on-grade construction with undersized framing and missing stem walls that habitability code won’t accept once walls are open. We probe slab edges during assessment and write stem-wall upgrades into the contract as a priced allowance.
- Hillside grade changes surface late without engineered foundations. The elevation gradient toward the San Gabriels produces sharper day-to-night temperature swings and, more critically, foundation requirements that flat-valley designs don’t address. Engineered foundations or caissons added after demo push the quote without a written change order - unless they’re identified and priced upfront.
- Santa Ana wind exposure affects mechanical sizing and venting. Glendora’s position at the base of the San Gabriel Mountain front concentrates wind events more intensely than flat-valley neighbors, which directly influences ember-resistant venting requirements and mechanical system sizing for detached ADUs lacking the thermal mass buffering of a larger main house.
Pricing for ADU Design & Permitting in Glendora, CA
A typical Glendora ADU design and permitting package runs $8,500-$18,000 all-in, covering site assessment, permit-set preparation, submittal, and revision management through final approval. Garage conversion ADUs on flat mid-city lots with no VHFHSZ overlay typically land at the lower end; hillside new-detached units with engineered foundations and CAL FIRE compliance land higher. Title 24 Energy Compliance and HOA document review are included, not added later.
What moves the number: VHFHSZ status and ignition-resistant construction requirements; hillside grade change and foundation type; existing structure condition (garage conversions with slab or framing failures); and prefab system selection versus stick-built design. Under Haven Standard Clause 1, every project is quoted with a written price before any work begins - no “call for a quote,” no range that widens once you’re committed. We also offer a Free Second Opinion on any written estimate already in hand. Call (657) 239-4865 for your exact number - estimates are free.
We Also Serve Cities Near Glendora

Our crews work throughout the San Gabriel Valley, including ADU Design & Permitting in Glendora and neighboring San Dimas, Covina, Walnut, and Claremont. Each city carries its own overlay maps and planning counter quirks; we track them so your permit set doesn’t bounce between jurisdictions.
Serving Glendora, CA - Our Local Coverage Area
We’re based in the Glendora area and know this community well. Use the map below to see our service coverage - if you’re nearby, we can almost certainly help.
FAQs - ADU Design & Permitting in Glendora

If your parcel sits within California’s Very High Fire Hazard Severity Zone - common north of Foothill Boulevard and throughout hillside areas climbing toward the San Gabriels - yes, CAL FIRE-compliant ignition-resistant construction is mandatory before Glendora’s standard ADU permit review begins. This means ember-resistant venting, fire-rated assemblies, and defensible space setbacks that don’t apply to flat lots in Covina or West Covina. We verify VHFHSZ status in our initial site assessment and price the compliance work in writing before submittal. Call (657) 239-4865 to check your parcel - estimates are free.
Cloth-wrapped wiring, cracked slab edges that fail stem-wall upgrades, undersized framing, and missing fire-rated assemblies are the most common findings in Glendora’s 1940s-1970s housing stock. We document everything with photographs during assessment, price repairs as written allowances in the contract, and get your written approval before touching anything. No surprises after demo. Call (657) 239-4865 to schedule a site assessment - estimates are free.
Hillside parcels routinely require engineered foundations or caissons to address grade change, plus CAL FIRE ignition-resistant construction review that flat-valley lots skip entirely. The combination of structural engineering and fire-compliance documentation adds both design hours and permit-track complexity. We identify these requirements in the first site assessment and price them upfront, not as change orders after you’ve committed. Call (657) 239-4865 for a written quote on your specific lot - estimates are free.
Glendora runs two parallel reviews: CAL FIRE ignition-resistant construction clearance first, then the standard state-mandated ADU checklist. The planning counter won’t advance to the second track until the first is complete, which restarts the timeline for homeowners who didn’t know their parcel was flagged. We prepare both tracks simultaneously and submit complete ignition-resistant documentation with the initial filing, avoiding the restart. Call (657) 239-4865 - we can check your parcel’s status before you commit to anything.
Yes, if the garage meets basic eligibility - but streamlined state rules do not override local VHFHSZ requirements, hillside setback provisions, or habitability code upgrades triggered once the structure is opened. Many Glendora garage conversions that look straightforward on paper need stem-wall upgrades, rewire, or fire-rated assemblies before final inspection. We assess for all three during our site visit and quote the complete scope in writing. Call (657) 239-4865 to schedule - estimates are free.
Written by Nadia Ellery, Owner at Ellery ADU Studio Diamond Bar, serving Glendora since 2015.